This is a carousel with tiles that activate property listing cards. Use the previous and next buttons to navigate.
1/1
$1,225,000
This is a carousel with tiles that activate property listing cards. Use the previous and next buttons to navigate.
1/1
Property Description
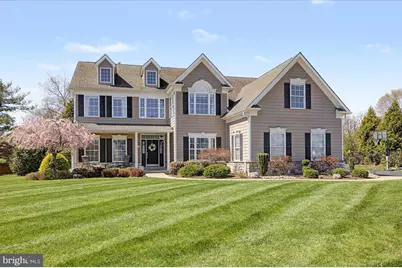
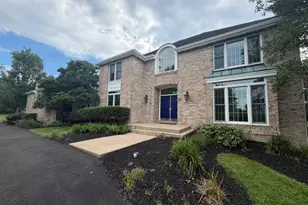
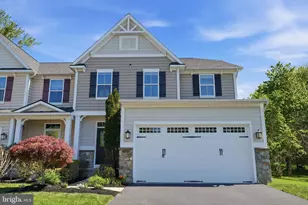
Welcome to this beautifully appointed four-bedroom, 3.5 bath, two-story colonial in the highly sought-after Ridings of Warwick within the Central Bucks School District. A grand foyer with hardwood floors greet you, along with elegant trim work and rich moldings that elevate the home's style, all complemented by a neutral palette ready to suit any design aesthetic. To the right of the entry is a private study that offers the perfect work-from-home retreat with views of the lovely landscape. Looking to the .left when you enter the home, a sun-filled living room flows seamlessly into the dining room and into the kitchen-the true epicenter of the home, creating an effortless layout for everyday living and entertaining. Gas stovetop cooking ( with a downward draft), double ovens, and plenty of counter space.. The owners thoughtfully opened the wall between the dining room and kitchen offering flexibility between living spaces. The great room is the heart of the home, featuring a soaring vaulted ceiling with architectural beam-style trim and a stunning wall of windows that fills the space with natural light. Whether it's cozy nights by the gas fireplace or gathering with friends and family, this room delivers unforgettable moments. The finished basement is an entertainer's dream, offering almost 1,000 square feet of additional living space complete with a personal (heated) gym, bar area, full-bath, and custom Bilco doors that bring in natural light, transforming the lower level into a bright, inviting extension of the home. Upstairs, you'll find four bedrooms, including a spacious owner's suite with a versatile sitting area-ideal for relaxing, working, or creating a personal fitness space. The en-suite bath features a soaking tub, glass-enclosed shower, and expansive ceramic tile. Three additional bedrooms share a well-appointed full bath. Outdoor living is just as impressive, with a beautiful teak deck and custom pergola that steps down to a paver patio with a built-in fire pit-perfect for entertaining on cooler evenings. Set against the picturesque backdrop of Bucks County, the rear of the home overlooks a generational farm, where chickens and goats can sometimes be seen, orchard trees are beginning to grow, and a stone farmhouse reflects the timeless character of the land. This is a home where comfort, design, and location come together. Close proximity to restaurants, shops, brewery with local events and stunning views. Easy access to all travel routes.
Full Property Details
Full Property Details for 2419 April Dr
General
- Sold For: $1,225,000
- Taxes: $12,255 (2025)
- Status: Closed
- Type: Single Family
- Source: BrightMLSPhilly
- MLS ID: PABU2118146
- Added to Site: 118 day(s) ago
Interior
- Fireplace: Yes
- Number of Fireplaces: 1
- Fireplace(s): Gas/Propane
- Flooring: Carpet, Tile/Brick, Wood
Rooms
Bathrooms
- Total Bathrooms: 4
- Full Bathrooms: 3
- Half Bathrooms: 1
- Upper Floor Baths: 2
- Upper - Full Baths: 2
- Main Floor Baths: 1
- Main - 1/2 Baths: 1
- Lower Floor Baths: 1
- Lower - Full Baths: 1
Bedrooms
- Total Bedrooms: 4
- Bedrooms Upper: 4
Parking
- Garage: Yes
- Garage Spaces: 3
- Total Spaces: 7
- Parking Features: Asphalt Driveway
- Parking Type: Attached Garage, Driveway
- Garage Description: Garage - Side Entry, Garage Door Opener, Inside Access
Location
- Area: Warwick Twp (10151)
- Municipality: WARWICK TWP
- County: BUCKS
- Subdivision: RIDINGS OF WARWICK
- Driving Directions: GPS
School Information
- School District: Central Bucks
- Elementary School: Warwick
- Middle School: Holicong
- High School: Central Bucks High School East
Heating & Cooling
- Central air: Yes
- Cooling Type: Central A/C
- Cooling Fuel: Natural Gas
- Heating Type: Forced Air
- Heating Fuel: Natural Gas
- Water Heater: Natural Gas
Utilities
- Sewer: Public Sewer
- Water: Public
- Utility Description: Cable TV
Structural Information
- Architectural Style: Colonial
- Structure Type: Detached
- Construction: Frame, Stone, HardiPlank Type
- Basement: Yes
- Basement Entrance: Yes
- Basement Desc.: Fully Finished, Side Entrance
- Foundation: Other
- Roof: Pitched, Shingle
- Walls/Ceilings: 9'+ Ceilings, Cathedral Ceilings
- Stories Description: Lower 1, Main, Upper 1
- Square Feet: 4,178
- Sq. Ft. Source: Estimated
- Living Area: 4,178 Sq. Ft.
- Finished Above Grnd: 3,178 Sq. Ft.
- Finished Below Grnd: 1,000 Sq. Ft.
- Year Built: 2013
- Year Built Source: Assessor
Unit Information
Unit 1
- Bathrooms-Lower: 1
Lot Features
- Lot Size (Acres): 0.75
- Lot Size (Sq. Ft.): 32,670
- Lot Size Source: Estimated
- Zoning: RA
- Lot Description: Front Yard, Rear Yard, Level, Landscaping, SideYard(s)
Financial Considerations
- Price Per Sq. Ft.: $393.33
- Assessment Year: 2025
- School Tax: $9,364
- City/TownTax: $1,032
- City/TownTax Freq: Annually
- County Tax: $1,858
- County Tax Freq: Annually
- Tax w/Assessment: $67,700
- Tax Amount: $12,255
- Tax Year: 2025
- Terms: Standard Sale
- Tax Total Finished Sq. Ft.: 3178
Disclosures and Reports
- Ownership: Fee Simple
- Exclusions: cubbies in laundry area (not attached washer, dryer, games in the basement, Fixture in DR (will be replaced) and powder room fixture (will be replaced) Bar is negotiable. it is not built-in . If buyers do not want it, sellers will take it. Garage refrigerator.
- Inclusions: kitchen refrigerator
- Lot Number: 56
Listed by Keller Williams Real Estate-Doylestown, Stacy Hilman
Sold by RE/MAX Central - South Philadelphia, Patricia Chapnick

Get Pre-Approved Today
Schools
Schools serving 2419 April Dr
School District:Central Bucks School District
| Name | Grades | Distance |
|---|---|---|
Warwick El School 1340 Almshouse Road, Jamison, PA 18929 | K-6 | 0.7 mi |
Holicong Middle School 2900 Holicong Road, Doylestown, PA 18902 | 7-9 | 6.2 mi |
Central Bucks High School-East 2804 Holicong Road, Doylestown, PA 18902 | 10-12 | 6 mi |
Disclaimer:
School attendance boundaries provided by ATTOM Data Solutions and are for reference only. Contact the school directly to verify enrollment eligibility.
Price & Sales History for 2419 April Dr
Date
Details
Price
Change
Source
7/13/2026
Sold
$1,225,000
-2%
MLS
4/17/2026
Listed
$1,250,000
—
MLS
Disclaimer: Historical sales information is derived from public records provided by the county offices. Information is not guaranteed and should be independently verified.
2419 April Drive, Jamison, PA 18929 (MLS# PABU2118146) is a Single Family property that was sold at $1,225,000 on July 13, 2026. Want to learn more about 2419 April Drive? Do you have questions about finding other Single Family real estate for sale in Jamison? You can browse all Jamison real estate or contact a Coldwell Banker agent to request more information.