This is a carousel with tiles that activate property listing cards. Use the previous and next buttons to navigate.
1/1
$830,000
This is a carousel with tiles that activate property listing cards. Use the previous and next buttons to navigate.
1/1
Property Description
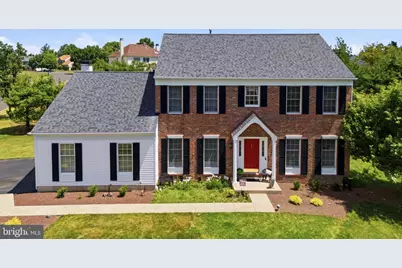
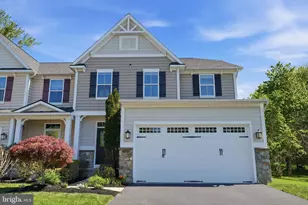
Stunning 4 bedroom, 2.5 bath Center Hall Colonial situated on a desirable corner lot in sought-after Jamison Hunt. The covered front entrance opens to a bright and welcoming foyer, flanked by a private study and formal living room. Beyond the French doors, the study offers a warm and versatile retreat, currently utilized as a cozy sitting room, perfect for curling up with a book, enjoying morning coffee, or creating a quiet home office. Across the foyer, the formal living room is bathed in natural light and provides an elegant space for entertaining guests or simply relaxing. Tasteful neutral décor, abundant windows, and gleaming hardwood flooring create an inviting atmosphere throughout the main level. The formal dining room offers ample space for hosting gatherings and accommodating your favorite dining room furnishings. The white and bright kitchen features 42 " cabinets, a large center island, generous breakfast area, and replaced sliding doors that fill the space with natural light. Open to the kitchen, the impressive family room showcases a soaring cathedral ceiling that enhances the sense of space and light. Anchored by a striking decorative fireplace with a custom mantel and surround, currently enhanced with an electric insert, this inviting gathering space serves as the heart of the home and is ideal for both everyday living and entertaining. Soft tones, warm finishes, and seamless flow make this home as comfortable as it is welcoming. The second floor is equally impressive, highlighted by a grand primary suite featuring a cathedral ceiling, a luxurious en-suite bath with a Jacuzzi soaking tub, stall shower, and double vanity, along with a generously sized walk-in closet. Three additional well-sized bedrooms, all with newer plush carpeting, share a tastefully updated hall bath also with double sinks.. The large basement offers a clean, dry, and versatile space ready for your finishing touches, whether you envision a recreation room, home gym, office, or additional living area. Outside, the paver patio provides the perfect setting for outdoor entertaining or relaxing, enhanced by a lush privacy wall on the side of the property. Your next home awaits you.
Full Property Details
Full Property Details for 2598 Candytuft Dr
General
- Sold For: $830,000
- Taxes: $9,993 (2025)
- Status: Closed
- Type: Single Family
- Source: BrightMLSPhilly
- MLS ID: PABU2124090
- Added to Site: 57 day(s) ago
Interior
- Rooms/Areas: Living Room, Dining Room, Primary Bedroom, Bedroom 2, Bedroom 3, Bedroom 4, Kitchen, Family Room, Study
- Interior Features: Bathroom - Jetted Tub, Bathroom - Stall Shower, Bathroom - Tub Shower, Ceiling Fan(s), Chair Railings, Family Room Off Kitchen, Formal/Separate Dining Room, Kitchen - Eat-In, Kitchen - Island, Pantry, Recessed Lighting, Walk-in Closet(s), Window Treatments, Wood Floors
- Fireplace: Yes
- Number of Fireplaces: 1
- Fireplace(s): Insert
- Appliances: Built-In Microwave, Dishwasher, Disposal, Dryer, Humidifier, Oven - Single, Oven/Range - Gas, Washer, Water Heater
- Flooring: Hardwood, Carpet, Ceramic Tile
Rooms
Bathrooms
- Total Bathrooms: 3
- Full Bathrooms: 2
- Half Bathrooms: 1
- Upper Floor Baths: 2
- Upper - Full Baths: 2
- Main Floor Baths: 1
- Main - 1/2 Baths: 1
Bedrooms
- Total Bedrooms: 4
- Bedrooms Upper: 4
Parking
- Garage: Yes
- Garage Spaces: 2
- Total Spaces: 4
- Parking Type: Attached Garage, Driveway
- Garage Description: Garage - Side Entry
Location
- Area: Warwick Twp (10151)
- Municipality: WARWICK TWP
- County: BUCKS
- Subdivision: JAMISON HUNT
- Cross Streets: W Rockspray Road
- Driving Directions: Meetinghouse Road to W Rockspray Road to Candytuft Drive
- Location Details: Corner Lot/Unit
School Information
- School District: Central Bucks
- Elementary School: Warwick
- Middle School: Holicong
- High School: Central Bucks High School East
Heating & Cooling
- Central air: Yes
- Cooling Type: Central A/C
- Cooling Fuel: Electric
- Heating Type: Forced Air
- Heating Fuel: Natural Gas
- Water Heater: Natural Gas
Utilities
- Sewer: Public Sewer
- Water: Public
Structural Information
- Architectural Style: Colonial
- Structure Type: Detached
- Builder: Toll Brothers
- Model: Belmont
- Construction: Frame
- Basement: Yes
- Basement Desc.: Unfinished
- Foundation: Block
- Doors: Sliding Glass
- Stories Description: Main, Upper 1
- Square Feet: 2,584
- Sq. Ft. Source: Assessor
- Living Area: 2,584 Sq. Ft.
- Finished Above Grnd: 2,584 Sq. Ft.
- Year Built: 1995
- Year Built Source: Assessor
- Property Condition: Excellent
Lot Features
- Lot Size Source: Estimated
- Lot Dimensions: 90 x 90
- Zoning: RA
- Lot Description: Adjoins - Public Land, Corner, Front Yard, Irregular, Landscaping, Rear Yard, SideYard(s)
Financial Considerations
- Price Per Sq. Ft.: $303.79
- Assessment Year: 2026
- School Tax: $7,649
- City/TownTax: $796
- City/TownTax Freq: Annually
- County Tax: $1,547
- County Tax Freq: Annually
- Tax w/Assessment: $52,200
- Tax Amount: $9,993
- Tax Year: 2025
- Terms: Standard Sale
- Tax Total Finished Sq. Ft.: 2584
Disclosures and Reports
- Ownership: Fee Simple
- Inclusions: Washer, Dryer, Refrigerator - all as-is condition. Antique wall phone in the kitchen, black shelf in powder room, white shelf in primary bathroom.
- Lot Number: 30
Listed by Keller Williams Real Estate-Langhorne, Nadine Simantov
Sold by Keller Williams Real Estate-Langhorne, Nodir Sadykov

Get Pre-Approved Today
Schools
Schools serving 2598 Candytuft Dr
School District:Central Bucks School District
| Name | Grades | Distance |
|---|---|---|
Warwick El School 1340 Almshouse Road, Jamison, PA 18929 | K-6 | 0.7 mi |
Holicong Middle School 2900 Holicong Road, Doylestown, PA 18902 | 7-9 | 5.7 mi |
Central Bucks High School-East 2804 Holicong Road, Doylestown, PA 18902 | 10-12 | 5.5 mi |
Disclaimer:
School attendance boundaries provided by ATTOM Data Solutions and are for reference only. Contact the school directly to verify enrollment eligibility.
Price & Sales History for 2598 Candytuft Dr
Date
Details
Price
Change
Source
7/30/2026
Sold
$830,000
5.73%
MLS
6/17/2026
Listed
$785,000
—
MLS
Disclaimer: Historical sales information is derived from public records provided by the county offices. Information is not guaranteed and should be independently verified.
2598 Candytuft Drive, Jamison, PA 18929 (MLS# PABU2124090) is a Single Family property that was sold at $830,000 on July 30, 2026. Want to learn more about 2598 Candytuft Drive? Do you have questions about finding other Single Family real estate for sale in Jamison? You can browse all Jamison real estate or contact a Coldwell Banker agent to request more information.