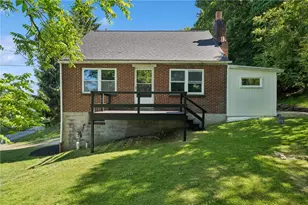
This is a carousel with tiles that activate property listing cards. Use the previous and next buttons to navigate.
1/1
$192,900
This is a carousel with tiles that activate property listing cards. Use the previous and next buttons to navigate.
1/1
Property Description
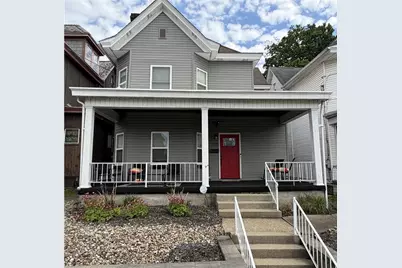
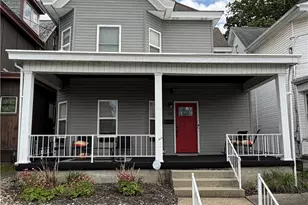
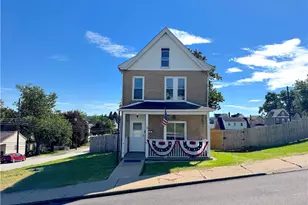
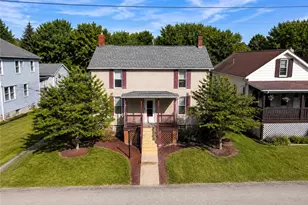
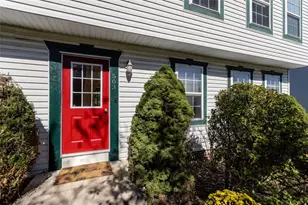
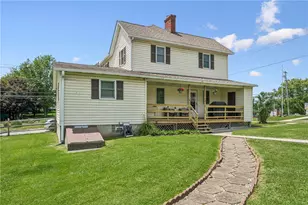
Welcome to this beautifully updated two-story home. Step into the spacious living room with decorative fireplace and built-ins, coffered ceiling, and French doors that open to the large chef inspired kitchen with stainless steel appliances, granite countertops, a center island with chef's sink, beverage cooler, USB ports, and accent lighting. A convenient bright breakfast nook off of the kitchen. Enjoy entertaining in the elegant dining room. A mudroom connects to the breakfast nook and opens to a large covered rear patio, perfect for entertaining. Enjoy the practicality of the first-floor laundry and main bath with custom concrete counter-tops featuring color-changing fiber optics. Upstairs, the primary bedroom is beautifully decorated with a decorative fireplace, accompanied by two additional bedrooms with ample closet space and an updated full bathroom to complete the second floor. Outside, the fenced in yard includes an above-ground pool and a detached two-car garage. This home perfectly blends style, functionality, and comfort- truly move in ready! Schedule your appointment today.
Full Property Details
Full Property Details for 112 N 1st St
General
- Sold For: $192,900
- Taxes: $1,967
- Status: Closed
- Type: Single Family
- Source: West_Penn_MLS
- MLS ID: 1752912
- Added to Site: 57 day(s) ago
Interior
- Number of Rooms: 8
- Interior Features: Kitchen Island, Pantry, Window Treatments
- Fireplace: Yes
- Number of Fireplaces: 2
- Fireplace(s): Decorative
- Appliances: Some Electric Appliances, Dryer, Dishwasher, Microwave, Refrigerator, Stove, Washer
- Flooring: Hardwood, Carpet
Rooms
Bathrooms
- Total Bathrooms: 2
- Full Bathrooms: 2
Bedrooms
- Total Bedrooms: 3
Additional Information
- Pool: Yes
- Pool Description: Pool
Parking
- Garage: Yes
- Total Spaces: 2
- Parking Features: Detached, Garage, Garage Door Opener
Location
- County: Westmoreland
- Driving Directions: GPS
School Information
- Elem School District: Jeannette City
- Midd School District: Jeannette City
- High School District: Jeannette City
Heating & Cooling
- Central air: Yes
- Air Conditioning: Yes
- Cooling Type: Central Air, Electric
- Heating Type: Electric, Heat Pump
Utilities
- Sewer: Public Sewer
- Water: Public
Structural Information
- Architectural Style: Colonial, Two Story
- Construction: Vinyl Siding
- Basement: Yes
- Basement Desc.: Unfinished, Walk-Up Access
- Roof: Composition
- Windows: Multi Pane, Window Treatments
- Stories/Levels: 2
- Year Built: 1900
- Property Condition: Resale
Lot Features
- Lot Size (Acres): 0.1119
- Lot Dimensions: .1119
Financial Considerations
- Assessment Amount: $12,760
- Tax Amount: $1,967
Listed and Sold courtesy of Realty One Group Gold Standard

Get Pre-Approved Today
Schools
Schools serving 112 N 1st St
School District:Jeannette City School District
| Name | Grades | Distance |
|---|---|---|
Jeannette Mckee El School 1000 Lowry Avenue, Jeannette, PA 15644 | K-8 | 0.8 mi |
Jeannette Senior High School 800 Florida Avenue, Jeannette, PA 15644 | 9-12 | 1 mi |
Disclaimer:
School attendance boundaries provided by ATTOM Data Solutions and are for reference only. Contact the school directly to verify enrollment eligibility.
Price & Sales History for 112 N 1st St
Date
Details
Price
Change
Source
6/25/2026
Sold
$192,900
5.47%
MLS
5/11/2026
Listed
$182,900
—
MLS
Disclaimer: Historical sales information is derived from public records provided by the county offices. Information is not guaranteed and should be independently verified.
Home Warranty : Included
112 N 1st St, Jeannette, PA 15644 (MLS# 1752912) is a Single Family property that was sold at $192,900 on June 25, 2026. Want to learn more about 112 N 1st St? Do you have questions about finding other Single Family real estate for sale in Jeannette? You can browse all Jeannette real estate or contact a Coldwell Banker agent to request more information.