This is a carousel with tiles that activate property listing cards. Use the previous and next buttons to navigate.
1/1
$250,000
This is a carousel with tiles that activate property listing cards. Use the previous and next buttons to navigate.
1/1
Property Description
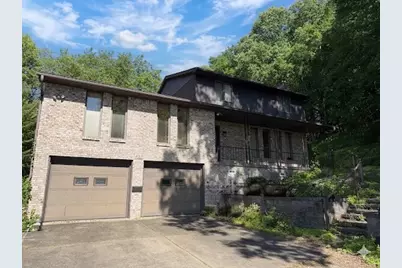
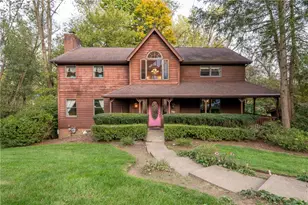
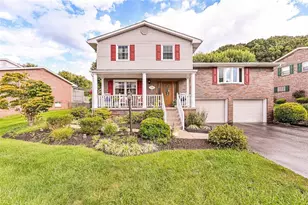
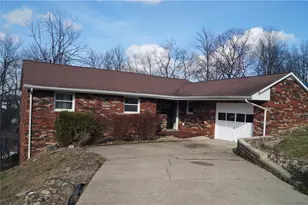
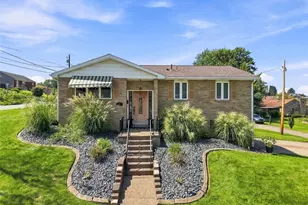
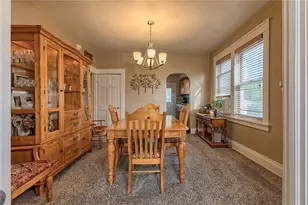
Tucked away at the end of a quiet street, this impressive multi-level brick home offers the rare combination of neighborhood convenience and private retreat living. Set on nearly 2 wooded acres across two parcels, the property provides a serene natural setting just minutes from local amenities. The spacious main level is designed for both everyday living and entertaining, featuring a wood-burning fireplace, a formal dining room, eat-in kitchen, family room, sunroom, and screened porch overlooking the wooded landscape. Three bedrooms, three full baths, and a powder room provide comfortable accommodations, while hardwood floors add warmth and timeless character throughout. Additional highlights include a dedicated laundry room, two-car garage, and large basement offering abundant storage and flexibility. Enjoy peaceful mornings on the screened porch, relaxing evenings by the fire, and the privacy of your own wooded sanctuary year-round.
Full Property Details
Full Property Details for 422 Jane St
General
- Sold For: $250,000
- Taxes: $6,418
- Status: Closed
- Type: Single Family
- Source: West_Penn_MLS
- MLS ID: 1757301
- Added to Site: 97 day(s) ago
Interior
- Number of Rooms: 12
- Interior Features: Window Treatments
- Fireplace: Yes
- Number of Fireplaces: 2
- Fireplace(s): Wood Burning
- Appliances: Some Electric Appliances, Cooktop, Dryer, Dishwasher, Disposal, Refrigerator, Washer
- Flooring: Carpet, Ceramic Tile, Hardwood
Rooms
Bathrooms
- Total Bathrooms: 4
- Full Bathrooms: 3
- Half Bathrooms: 1
Bedrooms
- Total Bedrooms: 3
Parking
- Garage: Yes
- Attached garage: Yes
- Total Spaces: 2
- Parking Features: Built In, Garage Door Opener
Location
- County: Westmoreland
- Driving Directions: GPS is accurate
School Information
- Elem School District: Jeannette City
- Midd School District: Jeannette City
- High School District: Jeannette City
Heating & Cooling
- Central air: Yes
- Air Conditioning: Yes
- Cooling Type: Central Air
- Heating Type: Forced Air, Gas
Utilities
- Sewer: Public Sewer
- Water: Public
Structural Information
- Architectural Style: Contemporary, Multi-Level
- Construction: Brick
- Basement: Yes
- Basement Desc.: Walk-Out Access
- Roof: Composition
- Windows: Window Treatments
- Stories/Levels: 2
- Property Condition: Resale
Lot Features
- Lot Size (Acres): 1.9
- Lot Dimensions: 1.9
Financial Considerations
- Assessment Amount: $40,540
- Tax Amount: $6,418
Listing courtesy of Berkshire Hathaway The Preferred Realty
Sold courtesy of Howard Hanna Real Estate Services

Get Pre-Approved Today
Schools
Schools serving 422 Jane St
School District:Jeannette City School District
| Name | Grades | Distance |
|---|---|---|
Jeannette Mckee El School 1000 Lowry Avenue, Jeannette, PA 15644 | K-8 | 0.6 mi |
Jeannette Senior High School 800 Florida Avenue, Jeannette, PA 15644 | 9-12 | 0.3 mi |
Disclaimer:
School attendance boundaries provided by ATTOM Data Solutions and are for reference only. Contact the school directly to verify enrollment eligibility.
Price & Sales History for 422 Jane St
Date
Details
Price
Change
Source
7/24/2026
Sold
$250,000
—
MLS
5/30/2026
Listed
$250,000
—
MLS
Disclaimer: Historical sales information is derived from public records provided by the county offices. Information is not guaranteed and should be independently verified.
422 Jane Street, Jeannette, PA 15644 (MLS# 1757301) is a Single Family property that was sold at $250,000 on July 24, 2026. Want to learn more about 422 Jane Street? Do you have questions about finding other Single Family real estate for sale in Jeannette? You can browse all Jeannette real estate or contact a Coldwell Banker agent to request more information.