This is a carousel with tiles that activate property listing cards. Use the previous and next buttons to navigate.
1/1
$445,000
This is a carousel with tiles that activate property listing cards. Use the previous and next buttons to navigate.
1/1
Property Description
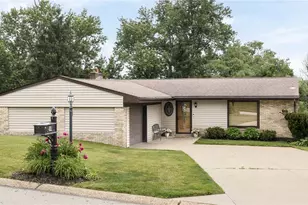
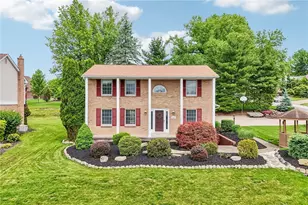
Custom-built, thoughtfully designed, and tucked into a wonderfully private setting in Jefferson Hills, this contemporary home feels like a little escape of its own. Complete with 4 bedrooms, 2.5 bathrooms, 2 car garage, plus an upper level office that could be a potential 5th bedroom. The soaring windows and beautiful wooded views have a way of bringing the outdoors in while still feeling warm, inviting, and full of character. Step through the double front doors into the open foyer, where a new custom coat closet adds both style and everyday convenience. From here, the home unfolds into a sunken living room and family room with a fireplace, and gorgeous hardwood floors flowing throughout much of the first floor. Fresh paint, updated light fixtures, and new carpet throughout the home give every space a bright, refreshed feel while complementing its distinctive design. The oversized kitchen was made for gathering, featuring an expansive countertop with peninsula seating, marble backsplash, wainscoted breakfast area, and a beautiful picture window framing the scenery outside. The sliding glass door leads out to the large engineered deck, complete with floodlights and speakers for evening basketball games in the driveway. A new retractable awning makes this outdoor space even more enjoyable, whether you're having morning coffee in the shade, hosting dinner outdoors, or settling in for a quiet night surrounded by the trees. The master bedroom offers its own peaceful retreat, highlighted by a brand-new, never-used ensuite bathroom, plus ample closet space! Even the main level powder room gets its own touch of personality with a ceramic tile accent wall. Downstairs, the bright and updated game room offers plenty of room to spread out, with luxury vinyl flooring, a wall of custom shelving, a dry bar with refrigerator, and flexible spaces for relaxing or entertaining. The separate laundry room also has an upgraded blue light cleaner and air purification system installed on the HVAC! The outdoor area is great with refreshed landscaping, large usable yard to play in, and a custom built playset towards the rear of the property. All within the West Jefferson Hills school district, and walkable to the brand new Gill Hall Park, this home is just waiting for its next chapter to begin.
Full Property Details
Full Property Details for 163 Cassia Dr
General
- Sold For: $445,000
- Taxes: $7,904
- Status: Closed
- Type: Single Family
- Source: West_Penn_MLS
- MLS ID: 1770251
- Added to Site: 51 day(s) ago
Interior
- Number of Rooms: 12
- Fireplace: Yes
- Number of Fireplaces: 1
- Fireplace(s): Wood Burning
- Appliances: Some Electric Appliances, Dryer, Dishwasher, Disposal, Microwave, Refrigerator, Stove, Washer
- Flooring: Carpet, Ceramic Tile, Hardwood
Rooms
Bathrooms
- Total Bathrooms: 3
- Full Bathrooms: 2
- Half Bathrooms: 1
Bedrooms
- Total Bedrooms: 4
Additional Information
- Security/Safety: Security System
Parking
- Garage: Yes
- Attached garage: Yes
- Total Spaces: 2
- Parking Features: Built In, Garage Door Opener
Location
- County: Allegheny-South
- Driving Directions: Gill Hall Road to Cassia
School Information
- Elem School District: West Jefferson Hills
- Midd School District: West Jefferson Hills
- High School District: West Jefferson Hills
Heating & Cooling
- Central air: Yes
- Air Conditioning: Yes
- Cooling Type: Central Air
- Heating Type: Forced Air, Gas
Utilities
- Sewer: Public Sewer
- Water: Public
Structural Information
- Architectural Style: Contemporary, Two Story
- Construction: Brick, Cedar
- Basement: Yes
- Basement Desc.: Finished, Walk-Out Access
- Roof: Asphalt
- Stories/Levels: 2
- Building Size: 2248
- Year Built: 1987
- Property Condition: Resale
Lot Features
- Lot Size (Acres): 0.239
- Lot Dimensions: 68 x 140 x 100 x 147
Financial Considerations
- Assessment Amount: $213,400
- Tax Amount: $7,904
Get Pre-Approved Today
Schools
Schools serving 163 Cassia Dr
School District:West Jefferson Hills School District
| Name | Grades | Distance |
|---|---|---|
Gill Hall El School 829 Gill Hall Road, Jefferson Hills, PA 15025 | K-5 | 1.3 mi |
Jefferson El School, Jefferson Hills, PA 875 Old Clairton Rd, Jefferson Hills, PA 15025 | K-5 | 1.5 mi |
Pleasant Hills Middle School 404 Old Clairton Road, Pittsburgh, PA 15236 | 6-8 | 3.3 mi |
Thomas Jefferson High School 830 Old Clairton Rd, Jefferson Hills, PA 15025 | 9-12 | 1.3 mi |
Disclaimer:
School attendance boundaries provided by ATTOM Data Solutions and are for reference only. Contact the school directly to verify enrollment eligibility.
Price & Sales History for 163 Cassia Dr
Date
Details
Price
Change
Source
9/28/2026
Sold
$445,000
-1.11%
MLS
8/19/2026
Listed
$450,000
—
MLS
Disclaimer: Historical sales information is derived from public records provided by the county offices. Information is not guaranteed and should be independently verified.
163 Cassia Drive, Jefferson Hills, PA 15025 (MLS# 1770251) is a Single Family property that was sold at $445,000 on September 28, 2026. This property was listed by Corey Kelly from our South Regional Office.Want to learn more about 163 Cassia Drive? Do you have questions about finding other Single Family real estate for sale in Jefferson Hills? You can browse all Jefferson Hills real estate or contact a Coldwell Banker agent to request more information.