
This is a carousel with tiles that activate property listing cards. Use the previous and next buttons to navigate.
1/1
$735,000
This is a carousel with tiles that activate property listing cards. Use the previous and next buttons to navigate.
1/1
Property Description
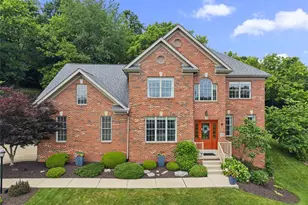
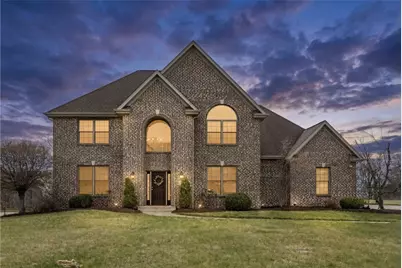
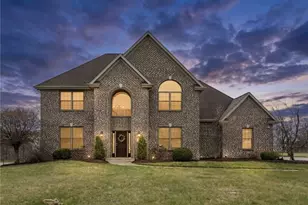
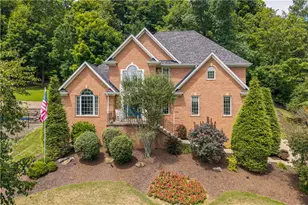
Welcome to this stunning all-brick home in the highly desirable Chamberlain Ridge neighborhood, where timeless curb appeal meets modern functionality. A flat driveway and beautifully maintained exterior set the tone, while the impressive two-story entry creates a grand first impression upon arrival. Inside, luxury vinyl plank flooring flows seamlessly throughout the home, complementing both everyday living and elegant entertaining. The bright white kitchen is a standout, featuring sleek black countertops, a marble backsplash, 6 burner professional grade gas cooktop, and even a trash compactor-designed with both style and convenience in mind. Just off the kitchen, you'll find a practical mudroom with first-floor laundry and direct access to the attached two-car garage. The main level also offers a dedicated office with custom built-ins-perfect for working from home-as well as an open concept warm and inviting family room complete with a gas fireplace, built-in benches, and additional storage. Upstairs, you'll find four spacious bedrooms, including a well-appointed hall bath with double sinks and extra storage. Step into a serene and spacious master suite designed for both comfort and everyday luxury. The bedroom is filled with natural light from a large, picturesque window, creating a bright and calming retreat along with beautiful tray ceilings. The en-suite bathroom offers a spa-like experience, featuring a double sink vanity with ample counter space-perfect for busy mornings or unwinding in the evening. A relaxing heated bubblemassage air bath tub invites you to soak and recharge in total comfort. The private water closet adds an extra layer of convenience and privacy. Completing the suite is a generous walk-in closet, thoughtfully designed to keep everything organized and easily accessible. This master suite blends functionality and elegance, creating the perfect personal sanctuary. Step outside to enjoy the large, flat backyard of your dreams-ideal for relaxing or entertaining. The huge stamped concrete patio overlooks a private oasis featuring a salt system pool with a keyed automatic cover and full privacy fence, offering both luxury and peace of mind. Enjoy the stars from the patio with the built in firepit. The unfinished basement is plumbed for a full bath and could be an entertainer's dream with endless possibilities. This home truly checks every box with its thoughtful layout, high-end features, and unbeatable location.
Full Property Details
Full Property Details for 2094 Laurel Ridge Dr
General
- Sold For: $735,000
- Taxes: $13,100
- Status: Closed
- Type: Single Family
- Source: West_Penn_MLS
- MLS ID: 1746407
- Added to Site: 95 day(s) ago
Interior
- Number of Rooms: 11
- Interior Features: Jetted Tub, Kitchen Island, Pantry, Window Treatments
- Fireplace: Yes
- Number of Fireplaces: 1
- Fireplace(s): Gas
- Appliances: Some Gas Appliances, Convection Oven, Cooktop, Dishwasher, Disposal, Microwave, Refrigerator, Trash Compactor
- Flooring: Vinyl
Rooms
Bathrooms
- Total Bathrooms: 3
- Full Bathrooms: 2
- Half Bathrooms: 1
Bedrooms
- Total Bedrooms: 4
Additional Information
- Pool: Yes
- Pool Description: Pool
- Security/Safety: Security System
Parking
- Garage: Yes
- Attached garage: Yes
- Total Spaces: 2
- Parking Features: Attached, Garage
Location
- County: Allegheny-South
- Subdivision: Chamberlain Ridge
- Driving Directions: Old Clairton Road to Chamberlain Road, L of Laurel Ridge, house on Left Side almost to cul-de-sac
School Information
- Elem School District: West Jefferson Hills
- Midd School District: West Jefferson Hills
- High School District: West Jefferson Hills
Heating & Cooling
- Central air: Yes
- Air Conditioning: Yes
- Cooling Type: Central Air, Electric
- Heating Type: Forced Air, Gas
Utilities
- Sewer: Public Sewer
- Water: Public
Structural Information
- Architectural Style: French Provincial, Two Story
- Construction: Brick
- Basement: Yes
- Basement Desc.: Unfinished, Walk-Up Access
- Roof: Asphalt
- Windows: Multi Pane, Screens, Window Treatments
- Stories/Levels: 2
- Building Size: 2542
- Year Built: 2014
- Property Condition: Resale
Lot Features
- Lot Size (Acres): 0.4368
- Lot Dimensions: .4368
Financial Considerations
- Assessment Amount: $384,100
- Tax Amount: $13,100
Get Pre-Approved Today
Schools
Schools serving 2094 Laurel Ridge Dr
School District:West Jefferson Hills School District
| Name | Grades | Distance |
|---|---|---|
Gill Hall El School 829 Gill Hall Road, Jefferson Hills, PA 15025 | K-5 | 0.5 mi |
Jefferson El School, Jefferson Hills, PA 875 Old Clairton Rd, Jefferson Hills, PA 15025 | K-5 | 1.1 mi |
Pleasant Hills Middle School 404 Old Clairton Road, Pittsburgh, PA 15236 | 6-8 | 1.9 mi |
Thomas Jefferson High School 830 Old Clairton Rd, Jefferson Hills, PA 15025 | 9-12 | 0.8 mi |
Disclaimer:
School attendance boundaries provided by ATTOM Data Solutions and are for reference only. Contact the school directly to verify enrollment eligibility.
Price & Sales History for 2094 Laurel Ridge Dr
Date
Details
Price
Change
Source
5/28/2026
Sold
$735,000
-8.01%
MLS
4/02/2026
Listed
$799,000
—
MLS
Disclaimer: Historical sales information is derived from public records provided by the county offices. Information is not guaranteed and should be independently verified.
Home Warranty : Included
2094 Laurel Ridge Dr, Jefferson Hills, PA 15025 (MLS# 1746407) is a Single Family property that was sold at $735,000 on May 28, 2026. This property was listed by Emily Dorrian from our North Huntingdon Office.Want to learn more about 2094 Laurel Ridge Dr? Do you have questions about finding other Single Family real estate for sale in Jefferson Hills? You can browse all Jefferson Hills real estate or contact a Coldwell Banker agent to request more information.