This is a carousel with tiles that activate property listing cards. Use the previous and next buttons to navigate.
1/1
$160,000
This is a carousel with tiles that activate property listing cards. Use the previous and next buttons to navigate.
1/1
Property Description
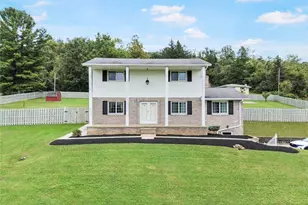
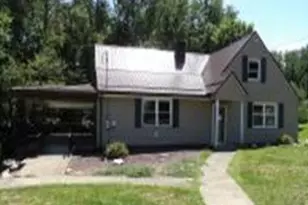
Welcome to 134 Francis Road! This beautifully renovated 3 bedroom, 1 bath home is nestled on just under an acre of peaceful countryside! This move-in-ready property has been thoughtfully updated from top to bottom, featuring a brand-new kitchen and bathroom, updated windows, roof, flooring, deck, and siding-offering both style and peace of mind. Step inside to a large, inviting living room filled with plenty of natural light, creating a warm and welcoming space for everyday living and entertaining. Enjoy the convenience of a main level primary bedroom, with two additional bedrooms located upstairs. Step outside to relax or entertain on the spacious deck, where you'll take in scenic country views and the tranquility of the surrounding landscape. The unfinished basement provides ample storage or the potential for future living space. A standout feature is the detached garage, fully equipped with water, electric, a wood burner, ductwork, and plumbing hookups. Previously used as a motorcycle shop, this versatile space is ideal for a home business, workshop, or hobbyist. Don't miss this unique opportunity to own a fully updated home with space, functionality, and endless potential! Schedule your private tour today!
Full Property Details
Full Property Details for 134 Francis Rd
General
- Sold For: $160,000
- Taxes: $1,955
- Status: Closed
- Type: Single Family
- Source: West_Penn_MLS
- MLS ID: 1747783
- Added to Site: 49 day(s) ago
Interior
- Number of Rooms: 8
- Interior Features: Kitchen Island
- Appliances: Some Electric Appliances, Dishwasher, Refrigerator, Stove
- Flooring: Ceramic Tile, Laminate, Carpet
Rooms
Bathrooms
- Total Bathrooms: 1
- Full Bathrooms: 1
Bedrooms
- Total Bedrooms: 3
Parking
- Garage: Yes
- Attached garage: Yes
- Total Spaces: 2
- Parking Features: Built In
Location
- County: Fayette
School Information
- Elem School District: Frazier
- Midd School District: Frazier
- High School District: Frazier
Heating & Cooling
- Central air: Yes
- Air Conditioning: Yes
- Cooling Type: Central Air
- Heating Type: Forced Air, Oil
Utilities
- Sewer: Septic Tank
- Water: Public
Structural Information
- Architectural Style: Two Story
- Construction: Vinyl Siding
- Basement: Yes
- Basement Desc.: Walk-Out Access
- Roof: Composition
- Stories/Levels: 2
- Building Size: 944
- Year Built: 1970
- Property Condition: Resale
Lot Features
- Lot Size (Acres): 0.99
- Lot Dimensions: 63 x 134 x 116 x 225 x 171
Financial Considerations
- Assessment Amount: $39,150
- Tax Amount: $1,955
Listing courtesy of Berkshire Hathaway The Preferred Realty
Sold courtesy of Park Place Realty Group Llc

Get Pre-Approved Today
Schools
Schools serving 134 Francis Rd
School District:Frazier School District
| Name | Grades | Distance |
|---|---|---|
Frazier Elementary School 142 Constitution Street, Perryopolis, PA 15473 | PK-5 | 2.5 mi |
Frazier Middle School 142 Constitution Street, Perryopolis, PA 15473 | 6-8 | 2.5 mi |
Frazier High School 142 Constitution Street, Perryopolis, PA 15473 | 9-12 | 2.5 mi |
Disclaimer:
School attendance boundaries provided by ATTOM Data Solutions and are for reference only. Contact the school directly to verify enrollment eligibility.
Price & Sales History for 134 Francis Rd
Date
Details
Price
Change
Source
5/14/2026
Sold
$160,000
-5.33%
MLS
4/10/2026
Listed
$169,000
—
MLS
Disclaimer: Historical sales information is derived from public records provided by the county offices. Information is not guaranteed and should be independently verified.
134 Francis Road, Jefferson Township, PA 15473 (MLS# 1747783) is a Single Family property that was sold at $160,000 on May 14, 2026. Want to learn more about 134 Francis Road? Do you have questions about finding other Single Family real estate for sale in Jefferson Township? You can browse all Jefferson Township real estate or contact a Coldwell Banker agent to request more information.