This is a carousel with tiles that activate property listing cards. Use the previous and next buttons to navigate.
1/1
$485,000
This is a carousel with tiles that activate property listing cards. Use the previous and next buttons to navigate.
1/1
Property Description
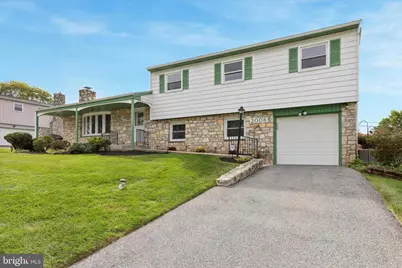
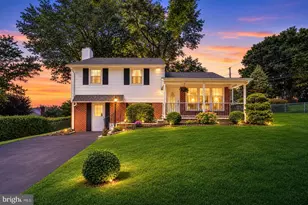
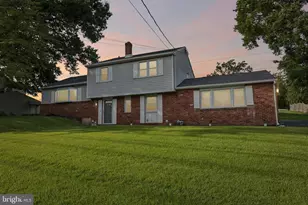
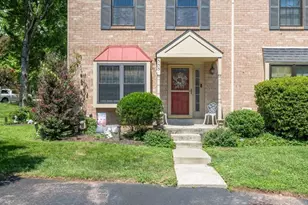
Nestled in the desirable Westover Woods community, this lovingly maintained split-level Colonial offers 3 bedrooms, 2.5 baths, and a comfortable, easy-flow layout. The main level welcomes you with an oversized living room featuring a wood-burning fireplace and bow windows that fill the space with natural light, along with a formal dining room perfect for gatherings. Newly refinished white oak flooring adds warmth and character to both the living and dining areas. The updated eat-in kitchen is the heart of the home, complete with soft-close cabinets, a tiled backsplash, gas cooktop, built-in microwave, dishwasher, and double wall oven are ideal for everyday living and entertaining. Just off the kitchen, the sunroom provides a bright and relaxing space to unwind or host guests. Upstairs, you'll find three spacious bedrooms, all featuring white oak flooring beneath the carpeting. The primary suite includes a private en suite bath and a walk-in closet. A hall bath serves the additional bedrooms. The lower level offers flexible space for a den, playroom, or media room, along with a convenient laundry area. Outside, enjoy a fenced, level 0.28-acre yard perfect for outdoor activities, gardening, or simply relaxing. The rear patio is ideal for outdoor dining, and a storage shed adds extra convenience. Additional features include an attached one-car garage with inside access and a location convenient to shopping, dining, golf, and major roadways.
Full Property Details
Full Property Details for 2008 Hemlock Rd
General
- Sold For: $485,000
- Taxes: $6,848 (2025)
- Status: Closed
- Type: Single Family
- Source: BrightMLSPhilly
- MLS ID: PAMC2175428
- Added to Site: 119 day(s) ago
Interior
- Number of Rooms: 13
- Rooms/Areas: Living Room, Dining Room, Bedroom 2, Bedroom 3, Kitchen, Den, Bedroom 1, Sun/Florida Room, Mud Room, Utility Room, Bathroom 1, Bathroom 2, Half Bath
- Interior Features: Ceiling Fan(s), Formal/Separate Dining Room, Kitchen - Eat-In, Kitchen - Gourmet, Walk-in Closet(s), Wood Floors, Attic, Bathroom - Tub Shower, Bathroom - Stall Shower, Combination Dining/Living, Combination Kitchen/Dining
- Fireplace: Yes
- Number of Fireplaces: 1
- Fireplace(s): Wood
- Appliances: Built-In Microwave, Dishwasher, Disposal, Oven - Wall
- Flooring: Carpet, Hardwood, Tile/Brick
Rooms
Bathrooms
- Total Bathrooms: 3
- Full Bathrooms: 2
- Half Bathrooms: 1
- Upper Floor Baths: 2
- Upper - Full Baths: 2
- Lower Floor Baths: 1
- Lower - 1/2 Baths: 1
Bedrooms
- Total Bedrooms: 3
- Bedrooms Upper: 3
Additional Information
- Security/Safety: Security System
Exterior
- Exterior Features: Sidewalks
- Porch/Patio/Deck: Patio(s)
Parking
- Garage: Yes
- Garage Spaces: 1
- Total Spaces: 1
- Parking Type: Attached Garage, Driveway
- Garage Description: Inside Access
Location
- Area: West Norriton Twp (10663)
- Municipality: WEST NORRITON TWP
- County: MONTGOMERY
- Subdivision: WESTOVER WOODS
- Driving Directions: School Lane to Hemlock
- Location Details: Suburban
School Information
- School District: Norristown Area
- High School: Norristown
Heating & Cooling
- Central air: Yes
- Cooling Type: Central A/C
- Cooling Fuel: Natural Gas
- Heating Type: Central
- Heating Fuel: Natural Gas
- Water Heater: Natural Gas
Utilities
- Sewer: Public Sewer
- Water: Public
Structural Information
- Architectural Style: Split Level, Colonial
- Structure Type: Detached
- Construction: Masonry
- Basement: Yes
- Basement Desc.: Fully Finished
- Foundation: Concrete Perimeter
- Roof: Shingle
- Windows: Replacement, Skylights
- Entry Floor Number: 2
- Stories/Levels: 3
- Stories Description: Lower 1, Main, Upper 1
- Square Feet: 2,283
- Sq. Ft. Source: Estimated
- Living Area: 2,283 Sq. Ft.
- Finished Above Grnd: 2,283 Sq. Ft.
- Year Built: 1960
- Year Built Source: Estimated
- Property Condition: Excellent
Unit Information
Unit 1
- Bathrooms-Lower: 1
Additional Structures
- Other Structures: Shed
Lot Features
- Lot Size (Acres): 0.28
- Lot Size (Sq. Ft.): 12,197
- Lot Size Source: Estimated
- Zoning: RESIDENTIAL
- Lot Description: Rear Yard
- Fencing (Description): Rear
Financial Considerations
- Price Per Sq. Ft.: $218.97
- School Tax: $5,539
- County Tax: $742
- County Tax Freq: Annually
- Tax w/Assessment: $141,300
- Tax Amount: $6,848
- Tax Year: 2025
- Terms: Standard Sale
Disclosures and Reports
- Ownership: Fee Simple
- Inclusions: Shed, AC Units-all in as is condition
- Lot Number: 50
Listed by Compass Pennsylvania, LLC, Amanda J. Saunders
Sold by Keller Williams Realty Group, Shannon M Bruno

Get Pre-Approved Today
Schools
Schools serving 2008 Hemlock Rd
School District:Norristown Area School District
| Name | Grades | Distance |
|---|---|---|
Paul V Fly El School 2920 Potshop Road, Norristown, PA 19403 | K-4 | 2.3 mi |
Eisenhower Middle School 1601 Markley Street, Norristown, PA 19401 | 5-8 | 2.5 mi |
Norristown Area High School 1900 Eagle Drive, Norristown, PA 19403 | 9-12 | 1.6 mi |
Disclaimer:
School attendance boundaries provided by ATTOM Data Solutions and are for reference only. Contact the school directly to verify enrollment eligibility.
Price & Sales History for 2008 Hemlock Rd
Date
Details
Price
Change
Source
6/26/2026
Sold
$485,000
-2.98%
MLS
5/14/2026
Price Reduced
$499,900
-3.68%
MLS
4/14/2026
Listed
$519,000
—
MLS
Disclaimer: Historical sales information is derived from public records provided by the county offices. Information is not guaranteed and should be independently verified.
2008 Hemlock Road, Jeffersonville, PA 19403 (MLS# PAMC2175428) is a Single Family property that was sold at $485,000 on June 26, 2026. Want to learn more about 2008 Hemlock Road? Do you have questions about finding other Single Family real estate for sale in Jeffersonville? You can browse all Jeffersonville real estate or contact a Coldwell Banker agent to request more information.