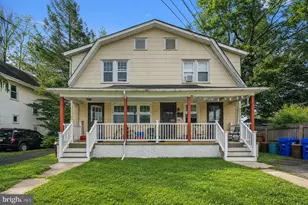
This is a carousel with tiles that activate property listing cards. Use the previous and next buttons to navigate.
1/5
$145,000 Coming Soon
This is a carousel with tiles that activate property listing cards. Use the previous and next buttons to navigate.
1/5
Property Description
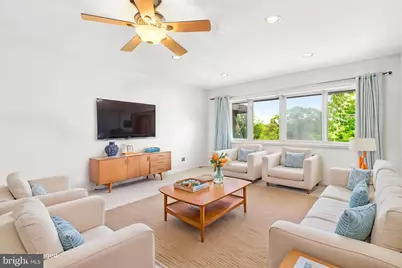
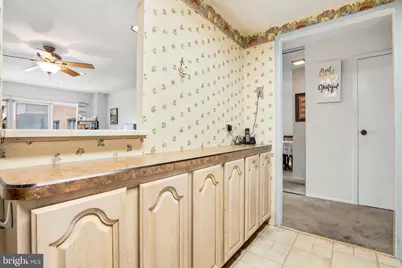
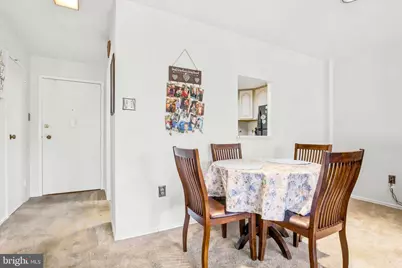
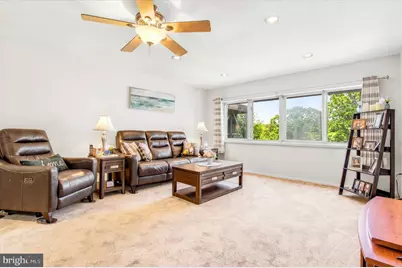
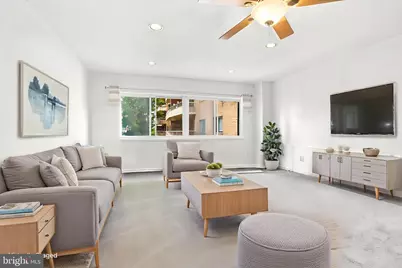
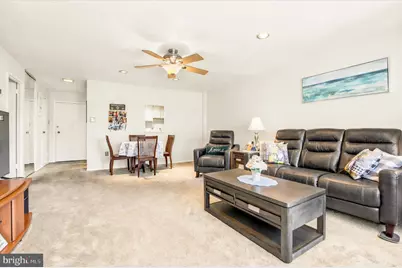
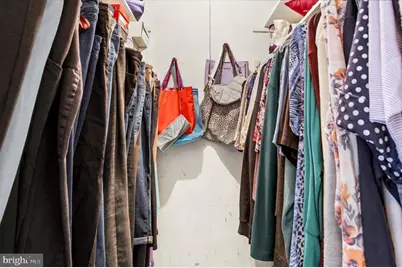
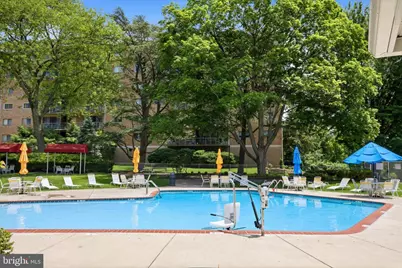
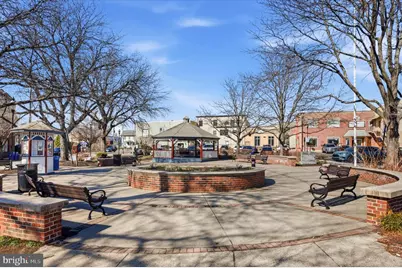
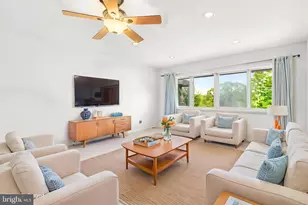
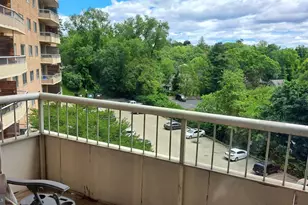
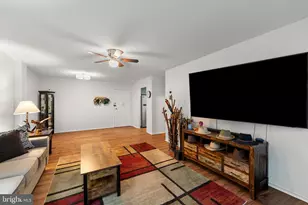
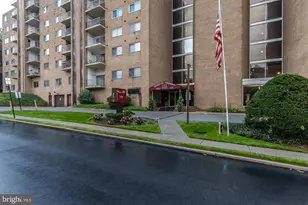
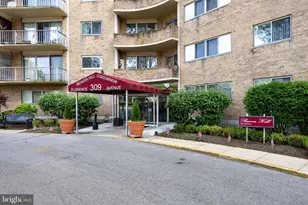
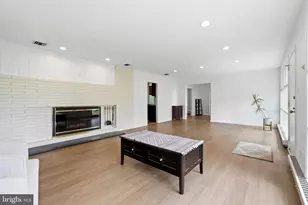
One-level living with all utilities included and steps to Regional Rail for an easy commute to Center City Philadelphia! Welcome to Beaver Hill, where convenience, security, and simplicity come together. This well maintained one bedroom, one bath residence offers true one-level living, ideal for anyone looking to simplify their lifestyle with predictable monthly expenses and minimal upkeep. Inside, you are greeted by a bright, open living space with newer carpet. A welcoming foyer with a coat closet and pantry leads into a spacious living and dining area, perfect for both everyday living and entertaining. Large windows bring in natural light. The kitchen is thoughtfully laid out with upgraded appliances and includes gas cooking. A pass-through opening connects the kitchen to the dining area, creating an easy flow for everyday living and entertaining. The primary bedroom is generously sized at 16'x13' and offers a comfortable retreat with a walk-in closet in the hall. the vanity is located at the end of the hall with prime lighting. The bathroom features a walk-in shower. Storage is a standout feature, with an additional closet, linen closet, and a private storage unit in the basement, offering more space than typically found in condo living. Beaver Hill offers a secure, well-managed environment with 24/7 door staff, controlled access, and packages received and safely held for residents. The beautifully maintained lobby and common areas create a welcoming first impression, while the community pool adds to the lifestyle appeal. Ample parking is available for residents and guests, with optional garage parking. Snow removal included. The monthly fee includes heating and cooling, electricity, gas, water, sewer, trash, and extensive building services, making daily life simple and predictable. A new roof has just been installed on this building. Even routine items like HVAC filter replacements are handled for you. There are different social clubs residents can get involved in: Gardening club, environmental clubs, etc. Located directly across from the Jenkintown-Wyncote train station, this home offers effortless access to multiple Regional Rail lines for a convenient commute to Center City Philadelphia. On the other side of the Beaver Hill community is Jenkintown Elementary School with a playground. Enjoy walkable access to Jenkintown's restaurants, shops, theatre, and community events, including the Jenkintown Night Market and the Jenkintown Arts and Music Festival. If you are ready for a home that offers ease, updates, security, and a true lock-and-leave lifestyle, this is an exceptional opportunity. Only Emotional Support Animals are permitted and must be registered with the association.
Full Property Details
Full Property Details for 100 West Ave #421-S
General
- Price: $145,000
- HOA FEE: $703/month
- Taxes: $3,960 (2026)
- Status: Coming Soon
- Type: Condo
- Source: BrightMLSPhilly
- MLS ID: PAMC2181138
- Updated: Today (5/27/2026)
- Added to Site: Today
- Expected Market Date: 5/28/2026
Interior
- Rooms/Areas: Living Room, Dining Room, Primary Bedroom, Kitchen, Bathroom 1
- Interior Features: Ceiling Fan(s), Elevator
- Appliances: Dishwasher, Disposal
- Flooring: Fully Carpeted, Vinyl, Wood
Rooms
Bathrooms
- Total Bathrooms: 1
- Full Bathrooms: 1
- Main Floor Baths: 1
- Main - Full Baths: 1
Bedrooms
- Total Bedrooms: 1
- Bedrooms Main & Up: 1
Additional Information
- Shared Amenities: Swimming Pool
- Shared Pool: Yes
- Pool: Yes
Exterior
- Exterior Features: Sidewalks, Street Lights
Parking
- Parking Features: Private
- Parking Type: Parking Lot
Location
- Area: Jenkintown Boro (10610)
- Municipality: JENKINTOWN BORO
- County: MONTGOMERY
- Subdivision: JENKINTOWN
- Building Name: BEAVER HILL
- Cross Streets: Florence
- Driving Directions: Park in lot in front of South Building. Sign in with security in the lobby and show card. Take elevator to 4th floor. #421S
School Information
- School District: Jenkintown
Community
- Assoc. Fees Include: Bus Service, Common Area Maintenance, Electricity, Ext Bldg Maint, Heat, Lawn Maintenance, Management, Pool(s), Sewer, Snow Removal, Trash, Water, Pest Control, Air Conditioning
Heating & Cooling
- Central air: Yes
- Cooling Type: Ceiling Fan(s), Central A/C
- Cooling Fuel: Electric
- Heating Type: 90% Forced Air
- Heating Fuel: Natural Gas
- Water Heater: Natural Gas
Utilities
- Sewer: Public Sewer
- Water: Public
- Utility Description: Cable TV
Structural Information
- Architectural Style: Unit/Flat
- Structure Type: Hi-Rise 9+ Floors
- Construction: Brick
- Basement: Yes
- Basement Desc.: Other
- Entry Floor Number: 4
- Elevator(s ): 2
- Stories Description: Main
- Square Feet: 784
- Sq. Ft. Source: Assessor
- Living Area: 784 Sq. Ft.
- Finished Above Grnd: 784 Sq. Ft.
- Year Built: 1965
- Year Built Source: Estimated
- Property Condition: Good
Unit Information
- Unit Floor in Bldg.: 1
Lot Features
- Zoning: RES
Financial Considerations
- Price Per Sq. Ft.: $184.95
- Condo Fee: $703
- Condo Fee Freq: Monthly
- Assessment Year: 2026
- School Tax: $2,950
- City/TownTax: $662
- City/TownTax Freq: Annually
- County Tax: $319
- County Tax Freq: Annually
- Tax w/Assessment: $58,450
- Tax Amount: $3,960
- Tax Year: 2026
- Tax Total Finished Sq. Ft.: 784
Disclosures and Reports
- Ownership: Condominium
- Condo: Yes
- Inclusions: Refrigerator
- Lot Number: 127
Listed by EXP Realty, LLC, Shaina McAndrews

Get Pre-Approved Today
Schools
Schools serving 100 West Ave #421-S
School District:Jenkintown School District
| Name | Grades | Distance |
|---|---|---|
Jenkintown El School Highland Avenue, Jenkintown, PA 19046 | K-6 | 0.2 mi |
Jenkintown Middle/High School West and Highlands Avenues, Jenkintown, PA 19046 | 7-12 | 0.2 mi |
Disclaimer:
School attendance boundaries provided by ATTOM Data Solutions and are for reference only. Contact the school directly to verify enrollment eligibility.
Price & Sales History for 100 West Ave #421-S
Date
Details
Price
Change
Source
5/27/2026
Listed
$145,000
71.6%
MLS
10/16/2002
Sold
$84,500
—
Public Record
Disclaimer: Historical sales information is derived from public records provided by the county offices. Information is not guaranteed and should be independently verified.
Tax History
Tax History for 100 West Ave #421-S
Year
Property Taxes
Change
Tax Assessment
Change
2025
$4,085
3%
$58,450
—
2024
$3,949
6%
$58,450
—
2023
$3,741
6%
$58,450
—
2022
$3,539
8%
$58,450
—
2021
$3,283
1%
$58,450
—
2020
$3,266
3%
$58,450
—
2020
$3,169
2%
$58,450
—
2019
$3,114
3%
$58,450
—
2018
$3,034
3%
$58,450
—
2017
$2,957
3%
$58,450
—
2016
$2,871
2%
$58,450
—
2015
$2,803
3%
$58,450
—
2014
$2,715
—
$58,450
—
Disclaimer: Historical tax information is derived from public records provided by the county offices. Information is not guaranteed and should be independently verified.
Estimate the Cost
Estimate the Cost for 100 West Ave #421-S
100 West Avenue #421-S, Jenkintown, PA 19046 (MLS# PAMC2181138) is a Condo property with 1 bedroom and 1 full bathroom. 100 West Avenue #421-S is currently listed for $145,000 and was received on May 27, 2026. Want to learn more about 100 West Avenue #421-S? Do you have questions about finding other Condo real estate for sale in Jenkintown? You can browse all Jenkintown real estate or contact a Coldwell Banker agent to request more information.