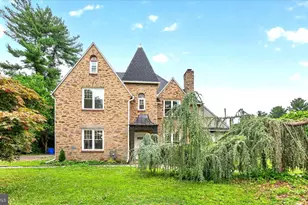
Full Property Details for 1036 Kipling Rd
General
- Sold For: $750,000
- Taxes: $10,452 (2025)
- Status: Closed
- Type: Single Family
- Source: BrightMLSPhilly
- MLS ID: PAMC2175062
- Added to Site: 163 day(s) ago
Interior
- Rooms/Areas: Living Room, Dining Room, Primary Bedroom, Bedroom 2, Bedroom 3, Kitchen, Family Room, Breakfast Room, Laundry, Storage Room
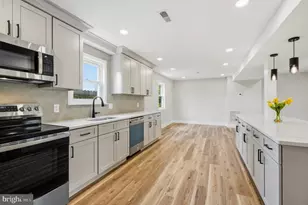
- Interior Features: Breakfast Area, Built-Ins, Ceiling Fan(s), Entry Level Bedroom, Family Room Off Kitchen, Floor Plan - Traditional, Formal/Separate Dining Room, Kitchen - Eat-In, Kitchen - Island, Kitchen - Table Space, Skylight(s), Wood Floors, Bathroom - Stall Shower, Bathroom - Tub Shower
- Fireplace: Yes
- Number of Fireplaces: 2
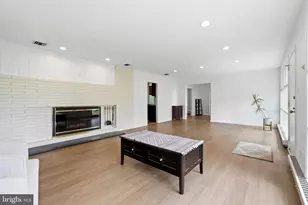
- Fireplace(s): Fireplace - Glass Doors, Mantel(s), Stone
- Appliances: Built-In Microwave, Dishwasher, Disposal, Dryer, Dryer - Electric, Oven - Self Cleaning, Oven - Single, Oven/Range - Gas, Refrigerator, Washer, Water Heater
- Flooring: Hardwood
Rooms
- Total Bathrooms: 2
- Full Bathrooms: 2
- Upper Floor Baths: 1
- Upper - Full Baths: 1
- Main Floor Baths: 1
- Main - Full Baths: 1
- Total Bedrooms: 3
- Bedrooms Upper: 2
- Bedrooms Main & Up: 1
Exterior
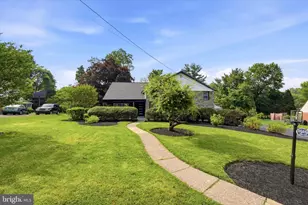
- Exterior Features: Sidewalks
- Porch/Patio/Deck: Deck(s)
Parking
- Garage: Yes
- Garage Spaces: 2
- Total Spaces: 5
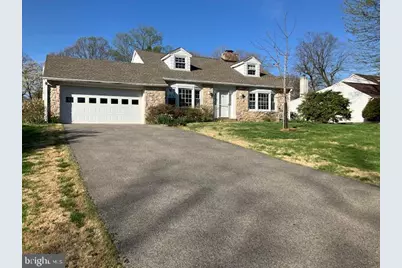
- Parking Features: Asphalt Driveway
- Parking Type: Attached Garage, Driveway
- Garage Description: Garage - Front Entry, Garage Door Opener, Inside Access
Location
- Area: Abington Twp (10630)
- Municipality: ABINGTON TWP
- County: MONTGOMERY
- Subdivision: CROSSWICKS
- Cross Streets: Crosswicks Rd
- Driving Directions: Beverley Rd, Right on Crosswicks, Left on Kipling.
- Location Details: Suburban
School Information
- School District: Abington
- Elementary School: McKinley
Heating & Cooling
- Central air: Yes
- Cooling Type: Central A/C
- Cooling Fuel: Electric
- Heating Type: Central
- Heating Fuel: Natural Gas
- Water Heater: Natural Gas
Utilities
- Sewer: Public Sewer
- Water: Public
Structural Information

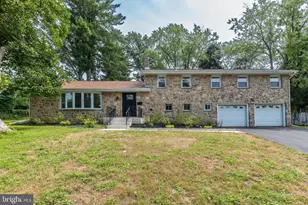
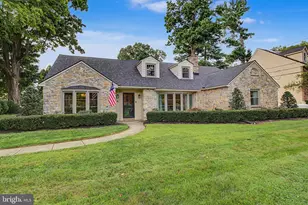
- Architectural Style: Cape Cod
- Structure Type: Detached
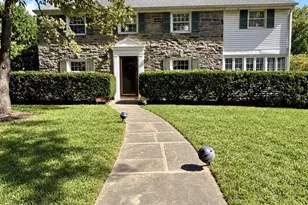
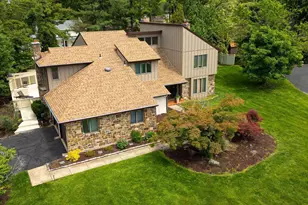
- Construction: Vinyl Siding, Stone
- Basement: Yes
- Basement Desc.: Interior Access, Partial, Workshop
- Foundation: Block, Crawl Space
- Roof: Architectural Shingle
- Walls/Ceilings: Cathedral Ceilings, Plaster Walls
- Windows: Bay/Bow, Replacement, Vinyl Clad
- Doors: French, Six Panel, Storm
- Stories Description: Main, Upper 1
- Square Feet: 2,711
- Sq. Ft. Source: Assessor
- Living Area: 2,711 Sq. Ft.
- Finished Above Grnd: 2,711 Sq. Ft.
- Year Built: 1954
- Year Built Source: Assessor
- Property Condition: Very Good
Lot Features
- Lot Size (Acres): 0.34
- Lot Size (Sq. Ft.): 15,000
- Lot Size Source: Assessor
- Lot Dimensions: 100.00 x 150.00
- Zoning: RESIDENTIAL
- Lot Description: Cleared, Backs to Trees, Front Yard, Interior, Level, Landscaping, Open, Rear Yard
Financial Considerations
- Price Per Sq. Ft.: $256.36
- Assessment Year: 2026
- School Tax: $7,951
- City/TownTax: $1,273
- City/TownTax Freq: Annually
- County Tax: $1,126
- County Tax Freq: Annually
- Tax w/Assessment: $206,260
- Tax Amount: $10,452
- Tax Year: 2025
- Terms: Standard Sale
- Tax Total Finished Sq. Ft.: 2711
Disclosures and Reports
- Ownership: Fee Simple
- Inclusions: Washer, Dryer & Refrigerator All In-As-Is Condition.
- Lot Number: 57
Listed by BHHS Fox & Roach-Jenkintown, Yael Milbert
Sold by RE/MAX Centre Realtors, Kevin Gilmore