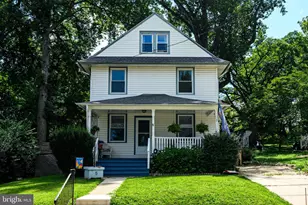
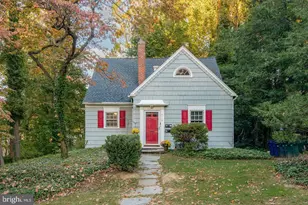
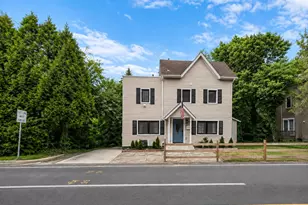
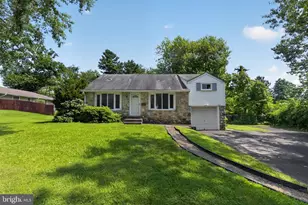
Full Property Details for 1039 Wellington Rd
General
- Sold For: $775,000
- Taxes: $12,597 (2025)
- Status: Closed
- Type: Single Family
- Source: BrightMLSPhilly
- MLS ID: PAMC2163116
- Added to Site: 192 day(s) ago
Interior
- Interior Features: Attic, Bathroom - Stall Shower, Built-Ins, Cedar Closet(s), Family Room Off Kitchen, Floor Plan - Traditional, Formal/Separate Dining Room, Kitchen - Eat-In, Primary Bath(s), Recessed Lighting, Wood Floors
- Fireplace: Yes
- Number of Fireplaces: 1
- Fireplace(s): Brick
- Flooring: Hardwood
Rooms
- Total Bathrooms: 4
- Full Bathrooms: 3
- Half Bathrooms: 1
- Upper 2 - Full Baths: 1
- Upper Floor Baths: 3
- Upper - Full Baths: 3
- Main Floor Baths: 1
- Main - 1/2 Baths: 1
- Total Bedrooms: 5
- Bedrooms Upper: 5
- Bedrooms-Up2: 2
Additional Information
- Security/Safety: Security System
Exterior
- Exterior Features: Sidewalks
- Porch/Patio/Deck: Patio(s)
Parking
- Garage: Yes
- Garage Spaces: 2
- Total Spaces: 8
- Parking Features: Asphalt Driveway
- Parking Type: Detached Garage, Driveway, Off Street
- Garage Description: Garage Door Opener
Location
- Area: Abington Twp (10630)
- Municipality: ABINGTON TWP
- County: MONTGOMERY
- Subdivision: JENKINTOWN MANOR
- Cross Streets: Fisher
- Driving Directions: Fisher to Wellington
School Information
- School District: Abington
Heating & Cooling
- Central air: Yes
- Cooling Type: Central A/C
- Cooling Fuel: Electric
- Heating Type: Central
- Heating Fuel: Natural Gas
- Water Heater: Natural Gas
Utilities
- Sewer: Public Sewer
- Water: Public
Structural Information
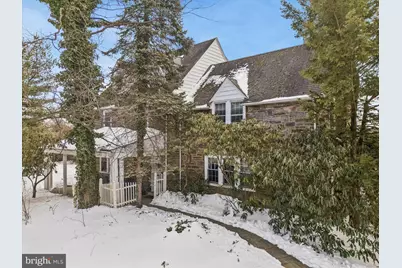
- Architectural Style: Colonial
- Structure Type: Detached
- Construction: Stone
- Basement: Yes
- Basement Desc.: Full, Partially Finished, Walkout Stairs, Water Proofing System
- Foundation: Other
- Stories Description: Main, Upper 1, Upper 2
- Square Feet: 2,749
- Sq. Ft. Source: Assessor
- Living Area: 2,749 Sq. Ft.
- Finished Above Grnd: 2,749 Sq. Ft.
- Year Built: 1900
- Year Built Source: Assessor
Lot Features
- Lot Size (Acres): 0.22
- Lot Size (Sq. Ft.): 9,750
- Lot Size Source: Assessor
- Lot Dimensions: 65.00 x 0.00
- Zoning: SINGLE FAMILY
Financial Considerations
- Price Per Sq. Ft.: $272.79
- Assessment Year: 2025
- School Tax: $9,766
- City/TownTax: $1,500
- City/TownTax Freq: Annually
- County Tax: $1,330
- County Tax Freq: Annually
- Tax w/Assessment: $253,350
- Tax Amount: $12,597
- Tax Year: 2025
- Terms: Standard Sale
- Tax Total Finished Sq. Ft.: 2749
Disclosures and Reports
- Ownership: Fee Simple
- Inclusions: Washer/Dryer/Refrigerator all in "as-is" condition
- Lot Number: 19
Listed by Compass Pennsylvania, LLC, Melissa Avivi and Compass Pennsylvania, LLC, Barri L Beckman
Sold by Keller Williams Main Line, Kerry Ann Maginnis