This is a carousel with tiles that activate property listing cards. Use the previous and next buttons to navigate.
1/1
$659,900
This is a carousel with tiles that activate property listing cards. Use the previous and next buttons to navigate.
1/1
Property Description
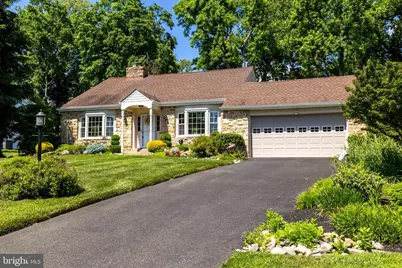
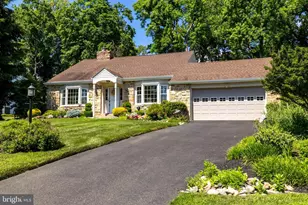
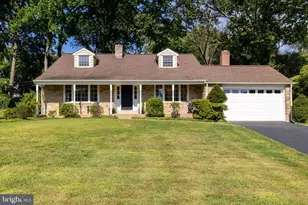
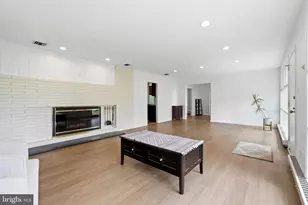
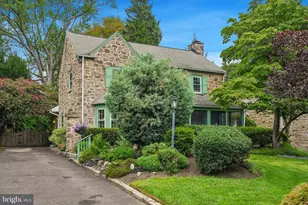
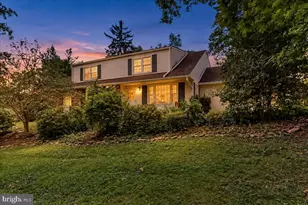
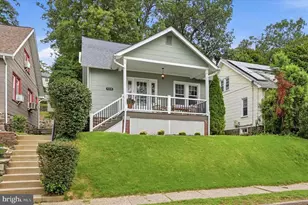
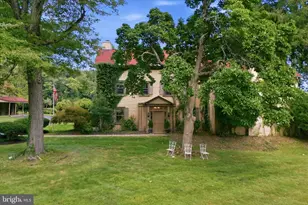
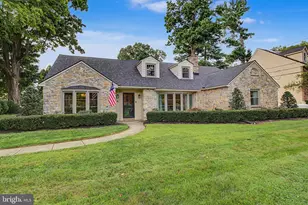
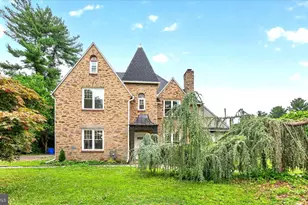
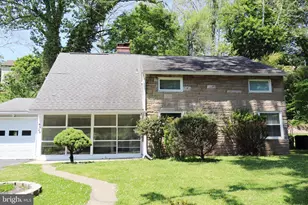
Welcome to 1061 Kipling Road, Located in the highly sought-after Crosswicks neighborhood of Rydal. Set on a tranquil, professionally landscaped oversized lot, this beautifully maintained and tastefully appointed Cape Cod offers exceptional curb appeal, timeless charm, and a thoughtfully designed floor plan. From the moment you enter, you'll be captivated by the home's bright, inviting spaces and classic architectural details. Gleaming hardwood floors, crown molding, custom wainscoting, and abundant natural light streaming through replacement windows create a warm and elegant atmosphere throughout. The spacious living room serves as the heart of the home, featuring a beautiful bay window and a striking stone fireplace flanked by custom built-in shelving and cabinetry-an ideal setting for both relaxing evenings and entertaining guests. The formal dining room is equally impressive, showcasing elegant wainscoting on three walls and a second bay window that fills the room with natural light. The updated eat-in kitchen offers granite countertops, a ceramic tile backsplash, handsome wood cabinetry, and newer appliances. Just beyond, a spectacular three-season room features walls of windows, a vaulted wood ceiling, and a wall-mounted mini-split system for year-round comfort. From here, step outside to enjoy the picturesque backyard, a perfect setting for outdoor gatherings, gardening, or quiet relaxation. The main level includes a spacious primary bedroom-currently used as a den by the owner-with two large closets, crown molding, and classic wainscoting. A second bedroom, full hall bath, and coat closet complete this level. Upstairs, you'll find two generously sized bedrooms with ample closet space, along with a beautifully renovated hall bathroom featuring a walk-in shower and stylish finishes. The clean, unfinished basement provides abundant storage and includes a second washer and dryer for added convenience. A long private driveway and attached two-car garage offer easy access and plenty of off-street parking. An added great feature is the whole house generator. Combining classic character, modern updates, and an outstanding location, this exceptional home is ready to welcome its next owner.
Full Property Details
Full Property Details for 1061 Kipling Rd
General
- Sold For: $659,900
- Taxes: $9,070 (2025)
- Status: Closed
- Type: Single Family
- Source: BrightMLSPhilly
- MLS ID: PAMC2166892
- Added to Site: 55 day(s) ago
Interior
- Rooms/Areas: Living Room, Dining Room, Bedroom 2, Bedroom 3, Bedroom 4, Kitchen, Family Room, Bedroom 1
- Interior Features: Attic, Bathroom - Stall Shower, Bathroom - Tub Shower, Bathroom - Walk-In Shower, Built-Ins, Ceiling Fan(s), Entry Level Bedroom, Floor Plan - Traditional, Formal/Separate Dining Room, Kitchen - Eat-In, Kitchen - Table Space, Pantry, Recessed Lighting, Upgraded Countertops, Wainscotting, Walk-in Closet(s), Wood Floors, Chair Railings, Crown Moldings, Kitchen - Gourmet, Skylight(s)
- Fireplace: Yes
- Number of Fireplaces: 1
- Fireplace(s): Fireplace - Glass Doors, Gas/Propane, Mantel(s), Stone
- Appliances: Built-In Microwave, Built-In Range, Dishwasher, Disposal, Dryer, Dryer - Gas, Oven - Self Cleaning, Oven - Single, Oven/Range - Electric, Refrigerator, Stainless Steel Appliances, Washer, Water Heater, Icemaker
- Flooring: Hardwood, Solid Hardwood
Rooms
Bathrooms
- Total Bathrooms: 2
- Full Bathrooms: 2
- Upper Floor Baths: 1
- Upper - Full Baths: 1
- Main Floor Baths: 1
- Main - Full Baths: 1
Bedrooms
- Total Bedrooms: 4
- Bedrooms Upper: 2
- Bedrooms Main & Up: 2
Additional Information
- Security/Safety: Smoke Detector
Exterior
- Exterior Features: Sidewalks, Stone Retaining Walls
- Porch/Patio/Deck: Porch(es), Screened, Roof
Parking
- Garage: Yes
- Garage Spaces: 2
- Total Spaces: 5
- Parking Features: Asphalt Driveway
- Parking Type: Driveway, Attached Garage
- Garage Description: Built In, Garage - Front Entry, Garage Door Opener, Inside Access
Location
- Area: Abington Twp (10630)
- Municipality: ABINGTON TWP
- County: MONTGOMERY
- Subdivision: CROSSWICKS
- Driving Directions: Beverly Rd to right on Crosswicks, left on Kipling.
- Direction Faces: South
- Location Details: Suburban
School Information
- School District: Abington
- Elementary School: McKinley
Heating & Cooling
- Central air: Yes
- Cooling Type: Central A/C
- Cooling Fuel: Electric
- Heating Type: Central
- Heating Fuel: Natural Gas
- Water Heater: Natural Gas
Utilities
- Sewer: Public Sewer
- Water: Public
Structural Information
- Architectural Style: Cape Cod
- Structure Type: Detached
- Construction: Stone, Vinyl Siding
- Basement: Yes
- Basement Desc.: Interior Access, Partial, Unfinished
- Foundation: Block, Crawl Space
- Roof: Architectural Shingle
- Walls/Ceilings: Plaster Walls
- Windows: Bay/Bow, Double Hung, Insulated, Replacement, Vinyl Clad
- Doors: Six Panel, Storm
- Stories Description: Main, Upper 1
- Square Feet: 2,635
- Sq. Ft. Source: Estimated
- Living Area: 2,635 Sq. Ft.
- Finished Above Grnd: 2,635 Sq. Ft.
- Year Built: 1954
- Year Built Source: Assessor
- Property Condition: Excellent
Lot Features
- Lot Size (Acres): 0.38
- Lot Size (Sq. Ft.): 16,633
- Lot Size Source: Assessor
- Lot Dimensions: 100.00 x 375.00
- Zoning: RESIDENTIAL
- Lot Description: Front Yard, Interior, Landscaping, Level, Open, Premium, Rear Yard
Financial Considerations
- Price Per Sq. Ft.: $250.44
- Assessment Year: 2025
- School Tax: $7,031
- City/TownTax: $1,080
- City/TownTax Freq: Annually
- County Tax: $958
- County Tax Freq: Annually
- Tax w/Assessment: $182,410
- Tax Amount: $9,070
- Tax Year: 2025
- Terms: Standard Sale
- Tax Total Finished Sq. Ft.: 2331
Disclosures and Reports
- Ownership: Fee Simple
- Inclusions: 2 Washers, 2 Dryers, Refrigerator, Whole House Generator.
- Lot Number: 75
Listed by BHHS Fox & Roach-Jenkintown, Yael Milbert
Sold by Keller Williams Main Line, Amy Greenstein Zimney

Get Pre-Approved Today
Schools
Schools serving 1061 Kipling Rd
School District:Abington School District
| Name | Grades | Distance |
|---|---|---|
Mckinley School, Elkins Park, PA 370 Cedar Road, Elkins Park, PA 19027 | K-6 | 0.9 mi |
Abington Junior High School 2056 Susquehanna St, Abington, PA 19001 | 7-9 | 1.8 mi |
Abington Senior High School 900 Highland Avenue, Abington, PA 19001 | 10-12 | 1.8 mi |
Disclaimer:
School attendance boundaries provided by ATTOM Data Solutions and are for reference only. Contact the school directly to verify enrollment eligibility.
Price & Sales History for 1061 Kipling Rd
Date
Details
Price
Change
Source
8/10/2026
Sold
$659,900
—
MLS
7/09/2026
Price Reduced
$659,900
-3.66%
MLS
6/25/2026
Price Reduced
$685,000
-2.14%
MLS
6/18/2026
Listed
$700,000
—
MLS
Disclaimer: Historical sales information is derived from public records provided by the county offices. Information is not guaranteed and should be independently verified.
1061 Kipling Road, Jenkintown, PA 19046 (MLS# PAMC2166892) is a Single Family property that was sold at $659,900 on August 10, 2026. Want to learn more about 1061 Kipling Road? Do you have questions about finding other Single Family real estate for sale in Jenkintown? You can browse all Jenkintown real estate or contact a Coldwell Banker agent to request more information.