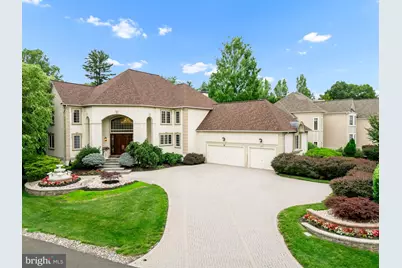
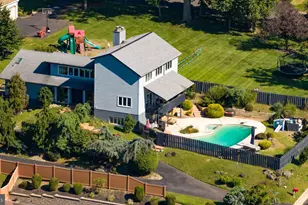
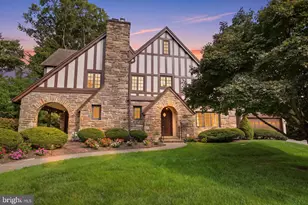
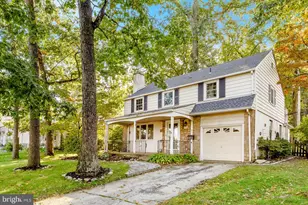
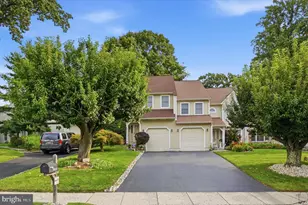
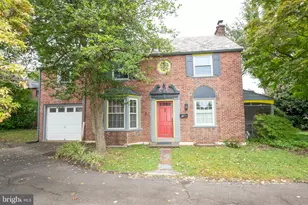
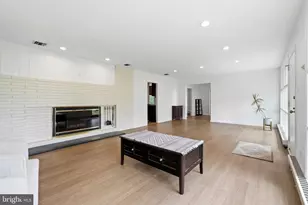
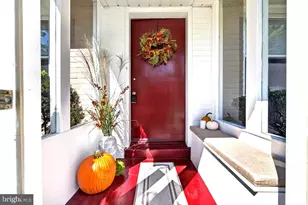
Full Property Details for 1126 Timbergate Dr
General
- Sold For: $1,335,000
- HOA FEE: $540/month
- Taxes: $24,675 (2025)
- Status: Closed
- Type: Single Family
- Source: BrightMLSPhilly
- MLS ID: PAMC2171292
- Added to Site: 196 day(s) ago
Interior
- Rooms/Areas: Living Room, Dining Room, Kitchen, Game Room, Family Room, Foyer, Sun/Florida Room, Exercise Room, Bonus Room, Full Bath, Additional Bedroom
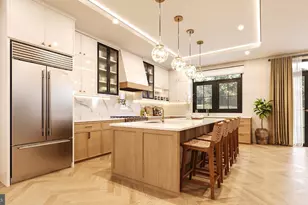
- Interior Features: Air Filter System, Crown Moldings, Curved Staircase, Dining Area, Formal/Separate Dining Room, Intercom, Kitchen - Gourmet, Recessed Lighting, Sauna, Sound System, Sprinkler System, Walk-in Closet(s), Water Treat System, WhirlPool/HotTub, Window Treatments, Wood Floors, Attic/House Fan
- Fireplace: Yes
- Number of Fireplaces: 2
- Appliances: Built-In Range, Disposal, Dishwasher, Washer - Front Loading, Air Cleaner, Dryer - Front Loading, Energy Efficient Appliances, Exhaust Fan, Humidifier, Intercom, Microwave, Oven - Self Cleaning, Oven/Range - Gas, Refrigerator, Stainless Steel Appliances
- Flooring: Hardwood, Ceramic Tile, Terrazzo, Carpet
Rooms
- Total Bathrooms: 5
- Full Bathrooms: 4
- Half Bathrooms: 1
- Upper Floor Baths: 3
- Upper - Full Baths: 3
- Main Floor Baths: 1
- Main - 1/2 Baths: 1
- Lower Floor Baths: 1
- Lower - Full Baths: 1
- Total Bedrooms: 4
- Bedrooms Upper: 3
- Bedrooms Lower: 1
Exterior
- Exterior Features: BBQ Grill, Extensive Hardscape, Exterior Lighting, Flood Lights, Gutter System, Lawn Sprinkler, Water Fountains
- Porch/Patio/Deck: Deck(s), Patio(s), Porch(es), Terrace
Parking
- Garage: Yes
- Garage Spaces: 3
- Total Spaces: 7
- Parking Features: Concrete Driveway
- Parking Type: Driveway, Attached Garage
- Garage Description: Additional Storage Area, Garage - Front Entry, Garage Door Opener, Inside Access, Oversized
Location
- Area: Abington Twp (10630)
- Municipality: ABINGTON TWP
- County: MONTGOMERY
- Subdivision: RYDAL GREEN
- Driving Directions: Meetinghouse Road into a Gated Entrance of RYDAL GREEN
School Information
- School District: Abington
Community
- Association: Yes
- Assoc. Name: RYDAL GREEN
- Assoc. Fees Include: All Ground Fee, Common Area Maintenance, Lawn Care Front, Lawn Care Rear, Lawn Care Side, Management, Security Gate, Snow Removal, Trash
- Pets Allowed: Yes
- Pets: No Pet Restrictions
Heating & Cooling
- Central air: Yes
- Cooling Type: Central A/C
- Cooling Fuel: Electric
- Heating Type: Central
- Heating Fuel: Natural Gas
- Water Heater: Natural Gas
Utilities
- Sewer: Public Sewer
- Water: Public
Structural Information
- Structure Type: Detached
- Builder: Gigliotti
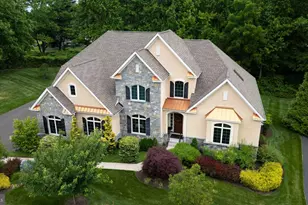
- Construction: Combination, Stucco
- Basement: Yes
- Basement Desc.: Fully Finished
- Foundation: Concrete Perimeter
- Roof: Architectural Shingle
- Walls/Ceilings: 2 Story Ceilings, Cathedral Ceilings, Tray Ceilings
- Elevator(s ): 1
- Stories Description: Lower 1, Main, Upper 1
- Square Feet: 5,903
- Sq. Ft. Source: Assessor
- Living Area: 5,903 Sq. Ft.
- Finished Above Grnd: 4,479 Sq. Ft.
- Finished Below Grnd: 1,424 Sq. Ft.
- Year Built: 1999
- Year Built Source: Assessor
- Property Condition: Excellent
Unit Information
- Bathrooms-Lower: 1
- Bedrooms-Lower: 1
Lot Features
- Property View: Garden/Lawn, Park/Greenbelt
- Lot Size (Acres): 0.43
- Lot Size (Sq. Ft.): 18,540
- Lot Size Source: Assessor
- Lot Dimensions: 53.00 x 0.00
- Zoning: RESIDENTIAL
- Lot Description: Cul-de-sac, Front Yard, Rear Yard, Landscaping, No Thru Street
Financial Considerations
- Price Per Sq. Ft.: $284.66
- Association Fee: $540
- Assoc Fee Freq.: Monthly
- Assessment Year: 2026
- School Tax: $18,771
- City/TownTax: $3,005
- City/TownTax Freq: Annually
- County Tax: $2,659
- County Tax Freq: Annually
- Tax w/Assessment: $486,940
- Tax Amount: $24,675
- Tax Year: 2025
- Terms: Standard Sale
- Tax Total Finished Sq. Ft.: 5903
Disclosures and Reports
- Ownership: Fee Simple
- Inclusions: All Furniture is Negotiable for Purchase
- Lot Number: 8
Listed by New Century Real Estate, Angela P Edelson
Sold by Home Solutions Realty Group, Takhmina Umarova