Full Property Details for 1165 Beverly Rd
General
- Sold For: $550,000
- Taxes: $9,884 (2022)
- Status: Closed
- Type: Single Family
- Source: BrightMLSPhilly
- MLS ID: PAMC2081412
- Added to Site: 1, 009 day(s) ago
Interior
- Rooms/Areas: Living Room, Dining Room, Bedroom 2, Bedroom 3, Kitchen, Basement, Bedroom 1, Great Room, Laundry, Bathroom 1, Bathroom 2, Bonus Room
- Interior Features: Attic, Built-Ins, Ceiling Fan(s), Chair Railings, Combination Kitchen/Living, Crown Moldings, Dining Area, Entry Level Bedroom, Floor Plan - Open, Kitchen - Eat-In, Kitchen - Island, Pantry, Recessed Lighting, Skylight(s), Stall Shower, Tub Shower, Upgraded Countertops, Walk-in Closet(s), Water Treat System, WhirlPool/HotTub, Wood Floors
- Fireplace: Yes
- Number of Fireplaces: 3
- Fireplace(s): Gas/Propane, Wood, Gas/Propane, Wood
- Appliances: Built-In Microwave, Dishwasher, Disposal, Microwave, Oven - Single, Oven/Range - Electric, Water Heater
Rooms
- Total Bathrooms: 3
- Full Bathrooms: 3
- Upper Floor Baths: 2
- Upper - Full Baths: 2
- Main Floor Baths: 1
- Main - Full Baths: 1
- Total Bedrooms: 3
- Bedrooms Upper: 2
- Bedrooms Main & Up: 1
- Bedroom 1: Bedroom 1 - Skylight(s), Walk-In Closet(s), Flooring - HardWood, Fireplace - Gas, Ceiling Fan(s), Attached Bathroom, Upper 1
- Bedroom 2: Bedroom 2 - Ceiling Fan(s), Flooring - HardWood, Walk-In Closet(s), Upper 1
- Bedroom 3: Bedroom 3, Main
- Living Room: Living Room, Main
- Great Room: Great Room, Main
- Kitchen: Kitchen, Main
- Dining Room: Dining Room, Main
- Laundry: Upper Floor, Hookup, Upper 1
Additional Information
- Security/Safety: Carbon Monoxide Detector(s), Smoke Detector
Exterior
- Exterior Features: Flood Lights, Gutter System, Outbuilding(s), Sidewalks
- Porch/Patio/Deck: Patio(s)
Parking
- Garage: Yes
- Garage Spaces: 2
- Total Spaces: 8
- Parking Type: Attached Garage, Driveway, Off Street
- Garage Description: Additional Storage Area, Built In, Garage - Side Entry, Garage Door Opener, Inside Access, Oversized
Location
- Area: Abington Twp (10630)
- Municipality: ABINGTON TWP
- County: Montgomery
- Development Name: Crosswicks
- Subdivision: Crosswicks
- Driving Directions: near cross street at meeting house road
School Information
- School District: Abington
- Middle School: Abington Junior High School
- High School: Abington Senior
Heating & Cooling
- Central air: Yes
- Cooling Type: Central A/C
- Cooling Fuel: Natural Gas
- Heating Type: 90% Forced Air
- Heating Fuel: Natural Gas
- Water Heater: Natural Gas
Utilities
- Sewer: Public Sewer
- Water: Public
Structural Information
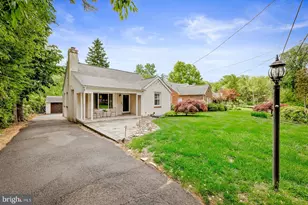
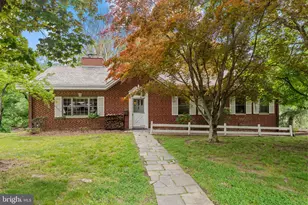
- Architectural Info: Cape Cod
- Architectural Style: Cape Cod
- Structure Type: Detached
- Construction: Frame
- Basement: Yes
- Basement Desc.: Poured Concrete, Garage Access
- Foundation: Block
- Windows: Bay/Bow, Double Pane
- Stories/Levels: 0
- Stories Description: Lower 1, Main, Upper 1
- Square Feet: 2,792
- Sq. Ft. Source: Assessor
- Living Area: 2,792 Sq. Ft.
- Finished Above Grnd: 2,792 Sq. Ft.
- Year Built: 1954
- Year Built Source: Assessor
- Property Condition: Very Good
Lot Features
- Lot Size (Acres): 0.37
- Lot Size (Sq. Ft.): 16,002
- Lot Size Source: Assessor
- Lot Dimensions: 165.00 x 0.00
- Zoning: RES
Financial Considerations
- Price Per Sq. Ft.: $205.95
- Assessment Year: 2023
- School Tax: $7,621
- City/TownTax: $1,318
- City/TownTax Freq: Annually
- County Tax: $943
- County Tax Freq: Annually
- Tax w/Assessment: $222,720
- Tax Amount: $9,884
- Tax Year: 2022
- Terms: Standard Sale
- Tax Total Finished Sq. Ft.: 2792
Disclosures and Reports
- Ownership: Fee Simple
- Inclusions: range, oven, microwave, tv in master, outdoor patio furniture, grill all in as is condition of no monetary value.
- Lot Number: 32
Listed by BHHS Fox & Roach-Blue Bell, Nicholas Solomon
Sold by Key Realty Partners LLC, Shelby E Reese