Full Property Details for 1227 Gordon Rd
General
- Sold For: $925,000
- Taxes: $14,412 (2024)
- Status: Closed
- Type: Single Family
- Source: BrightMLSPhilly
- MLS ID: PAMC2145426
- Added to Site: 334 day(s) ago
Interior
- Number of Rooms: 10
- Rooms/Areas: Living Room, Dining Room, Primary Bedroom, Bedroom 2, Bedroom 3, Bedroom 4, Bedroom 5, Kitchen, Foyer, Sun/Florida Room, Primary Bathroom, Full Bath, Half Bath
- Interior Features: Attic, Bathroom - Tub Shower, Bathroom - Walk-In Shower, Built-Ins, Carpet, Ceiling Fan(s), Crown Moldings, Dining Area, Floor Plan - Traditional, Formal/Separate Dining Room, Kitchen - Eat-In, Kitchen - Island, Kitchen - Table Space, Pantry, Primary Bath(s), Recessed Lighting, Sound System, Upgraded Countertops, Walk-in Closet(s), Wainscotting, Wood Floors
- Fireplace: Yes
- Number of Fireplaces: 1
- Fireplace(s): Insert, Wood, Insert, Wood
- Flooring: Ceramic Tile, Hardwood, Carpet
Rooms
- Total Bathrooms: 4
- Full Bathrooms: 3
- Half Bathrooms: 1
- Upper 2 - Full Baths: 1
- Upper Floor Baths: 3
- Upper - Full Baths: 3
- Main Floor Baths: 1
- Main - 1/2 Baths: 1
- Primary Bathroom: Primary Bathroom - F, Upper 2
- Total Bedrooms: 5
- Bedrooms Upper: 5
- Bedrooms-Up2: 2
- Primary Bedroom: Primary Bedroom - Flooring - HardWood, Cathedral/Vaulted Ceiling, Ceiling Fan(s), Lighting - Recessed, Built-Ins, Walk-In Closet(s), Upper 2
- Bedroom 1: Bedroom 5 - Flooring - Carpet, Cathedral/Vaulted Ceiling, Upper 2
- Bedroom 2: Bedroom 2 - Flooring - HardWood, Built-Ins, Upper 1
- Bedroom 3: Bedroom 3 - Flooring - HardWood, Ceiling Fan(s), Upper 1
- Bedroom 4: Bedroom 4 - Flooring - HardWood, Upper 1
- Foyer/Entry: Foyer - Flooring - Ceramic Tile, Crown Molding, Main
- Living Room: Living Room - Flooring - HardWood, Crown Molding, Built-Ins, Fireplace - Gas, Main
- Kitchen: Kitchen - Flooring - HardWood, Countertop(s) - Granite, Island, Kitchen - Gas Cooking, Pantry, Main
- Dining Room: Dining Room - Flooring - HardWood, Crown Molding, Main
- Sun Room: Yes
- Sun Room/Solarium: Sun/Florida Room - Flooring - Ceramic Tile, Ceiling Fan(s), Built-Ins, Main
- Laundry: Upper Floor
Additional Information
- Pool: Yes
- Private Pool: Yes
- Pool Description: In Ground, In Ground
Exterior
- Porch/Patio/Deck: Patio(s)
Parking
- Garage: Yes
- Garage Spaces: 3
- Total Spaces: 11
- Parking Features: Asphalt Driveway
- Parking Type: Driveway, Attached Garage, Detached Garage
- Garage Description: Built In, Garage - Rear Entry, Garage Door Opener
Location
- Area: Abington Twp (10630)
- Municipality: ABINGTON TWP
- County: Montgomery
- Development Name: Jenkintown Manor
- Subdivision: Jenkintown Manor
- Cross Streets: Old York Rd
- Driving Directions: From Philadelphia, take I-76 towards Valley Forge. Keep right onto US-1 N (Roosevelt Expy) toward Roosevelt Blvd. Take the exit toward Broad Street/PA-611 onto St Luke St. Turn left onto N Broad St (PA-611). Go for 2.4 mi. Keep right onto Old York Rd (PA-611 N). Go for 2.5 mi. Turn right onto Gordon Rd. Go for 0.1 mi.
School Information
- School District: Abington
Heating & Cooling
- Central air: Yes
- Cooling Type: Central A/C
- Cooling Fuel: Electric
- Heating Type: Forced Air
- Heating Fuel: Natural Gas
- Water Heater: Natural Gas
Utilities
- Sewer: Public Sewer
- Water: Public
Structural Information
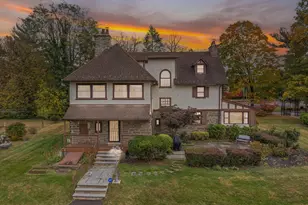
- Architectural Info: Tudor
- Architectural Style: Tudor
- Structure Type: Detached
- Construction: Stone
- Basement: Yes
- Basement Desc.: Full, Unfinished, Walkout Stairs, Sump Pump
- Foundation: Stone
- Roof: Slate
- Stories/Levels: 0
- Stories Description: Main, Upper 1, Upper 2
- Square Feet: 3,335
- Sq. Ft. Source: Assessor
- Living Area: 3,335 Sq. Ft.
- Finished Above Grnd: 3,335 Sq. Ft.
- Year Built: 1920
- Year Built Source: Assessor
- Property Condition: Very Good
Lot Features
- Lot Size (Acres): 0.46
- Lot Size (Sq. Ft.): 20,150
- Lot Size Source: Assessor
- Lot Dimensions: 130.00 x 0.00
- Zoning: RES
- Fencing (Description): Privacy
Financial Considerations
- Price Per Sq. Ft.: $284.83
- Assessment Year: 2025
- School Tax: $10,985
- City/TownTax: $1,754
- City/TownTax Freq: Annually
- County Tax: $1,556
- County Tax Freq: Annually
- Tax w/Assessment: $296,350
- Tax Amount: $14,412
- Tax Year: 2024
- Terms: Standard Sale
- Tax Total Finished Sq. Ft.: 3335
Disclosures and Reports
- Ownership: Fee Simple
- Lot Number: 21
Listed and Sold by Daryl Tillman Realty Group, Brittney Whitford