
This is a carousel with tiles that activate property listing cards. Use the previous and next buttons to navigate.
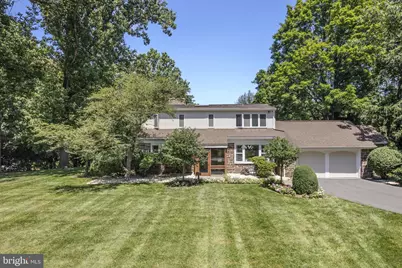
$658,000
This is a carousel with tiles that activate property listing cards. Use the previous and next buttons to navigate.
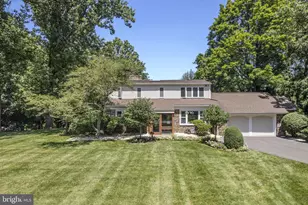

Full Property Details for 1416 Bryant Ln
General
- Sold For: $658,000
- Taxes: $9,430 (2026)
- Status: Closed
- Type: Single Family
- Source: BrightMLSPhilly
- MLS ID: PAMC2188492
Interior
- Interior Features: Built-Ins, Ceiling Fan(s), Recessed Lighting
- Fireplace: Yes
- Number of Fireplaces: 1
- Fireplace(s): Wood
- Appliances: Built-In Microwave, Dishwasher, Oven - Double, Oven - Wall, Oven/Range - Gas, Six Burner Stove, Washer, Dryer
- Flooring: Ceramic Tile, Hardwood
Rooms
Bathrooms
- Total Bathrooms: 3
- Full Bathrooms: 3
- Upper Floor Baths: 2
- Upper - Full Baths: 2
- Main Floor Baths: 1
- Main - Full Baths: 1
Bedrooms
- Total Bedrooms: 3
- Bedrooms Upper: 3
Exterior
- Porch/Patio/Deck: Patio(s), Porch(es), Enclosed
Parking
- Garage: Yes
- Garage Spaces: 2
- Total Spaces: 6
- Parking Type: Attached Garage, Driveway
- Garage Description: Garage - Front Entry, Inside Access
Location
- Area: Abington Twp (10630)
- Municipality: ABINGTON TWP
- County: MONTGOMERY
- Subdivision: MEADOWBROOK
- Cross Streets: Moredon
- Driving Directions: Rt 95 N to Exit 32, Left onto Academy Rd, Left on Grant Ave, Continue to Welsh Rd, Left on Huntingdon Pk, Right on Moredon Rd, Left on Bryant Ln. 1416 Bryant Ln is on the right.
School Information
- School District: Abington
- Elementary School: Rydal
- Middle School: Abington Junior
- High School: Abington Senior
Heating & Cooling
- Central air: Yes
- Cooling Type: Central A/C
- Cooling Fuel: Electric
- Heating Type: Forced Air
- Heating Fuel: Natural Gas
- Water Heater: Natural Gas
Utilities
- Sewer: Public Sewer
- Water: Public
Structural Information
- Architectural Style: Colonial
- Structure Type: Detached
- Construction: Vinyl Siding
- Basement: Yes
- Basement Desc.: Partial, Unfinished
- Foundation: Block
- Windows: Bay/Bow, Skylights
- Doors: Sliding Glass
- Stories Description: Main, Upper 1
- Square Feet: 2,610
- Sq. Ft. Source: Assessor
- Living Area: 2,610 Sq. Ft.
- Finished Above Grnd: 2,610 Sq. Ft.
- Year Built: 1953
- Year Built Source: Estimated
Lot Features
- Lot Size (Acres): 0.61
- Lot Size (Sq. Ft.): 26,571
- Lot Size Source: Estimated
- Zoning: RES
- Lot Description: Corner
Financial Considerations
- Price Per Sq. Ft.: $252.11
- Assessment Year: 2026
- School Tax: $7,174
- County Tax: $1,016
- County Tax Freq: Annually
- Tax w/Assessment: $186,110
- Tax Amount: $9,430
- Tax Year: 2026
- Terms: Standard Sale
- Tax Total Finished Sq. Ft.: 2610
Disclosures and Reports
- Ownership: Fee Simple
- Inclusions: Refrigerator, Washer/Dryer, all in As-Is condition at no monetary value
- Lot Number: 153
Listed by Keller Williams Main Line, Joseph Francis Miele III
Sold by BHHS Fox & Roach-Jenkintown, Lynn Mundy Coggin
Listing agent
Joseph Francis Miele III
Keller Williams Main Line
Listing Office Email: info@mainlinekw.com

 NMLS#: 1598647
Schools serving 1416 Bryant Ln
| Name | Grades | Distance |
|---|---|---|
Rydal East School 1160 Huntingdon Pike, Bryn Athyn, PA 19006 | K-6 | 0.5 mi |
Abington Junior High School 2056 Susquehanna St, Abington, PA 19001 | 7-9 | 2.1 mi |
Abington Senior High School 900 Highland Avenue, Abington, PA 19001 | 10-12 | 2.3 mi |
1416 Bryant Lane, Jenkintown, PA 19046 (MLS# PAMC2188492) is a Single Family property that was sold at $658,000 on September 18, 2026. Want to learn more about 1416 Bryant Lane? Do you have questions about finding other Single Family real estate for sale in Jenkintown? You can browse all Jenkintown real estate or contact a Coldwell Banker agent to request more information.