This is a carousel with tiles that activate property listing cards. Use the previous and next buttons to navigate.
1/1
$335,000
This is a carousel with tiles that activate property listing cards. Use the previous and next buttons to navigate.
1/1
Property Description
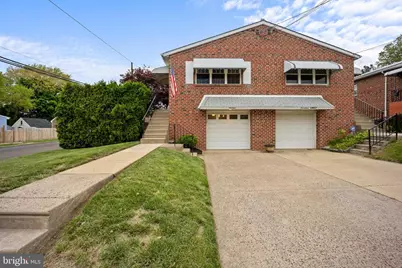
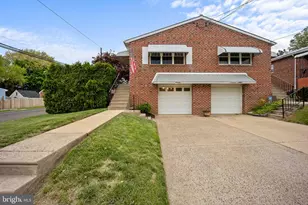
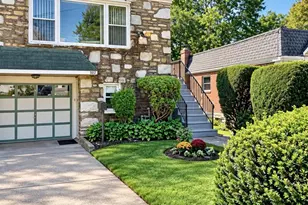
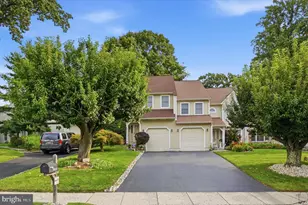
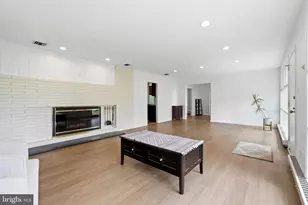
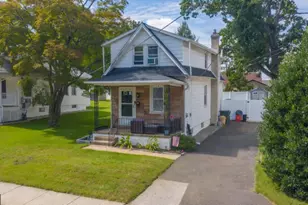
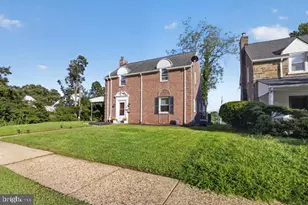
Rarely Offered 2-Bedroom, 1.5-Bath Twin in the Highly Desirable Rockledge Section of Montgomery County. Welcome to this charming and spacious home, offering the perfect blend of modern up-to-date and comfortable living. Step into a warm introduction to the home, ideal for families, first-time buyers, or anyone seeking a well-maintained home. A large, open-concept space featuring Luxury Vinyl Flooring, custom paint and a stunning picture window that fills the room with natural light. A separate dining area is perfect for entertaining or relaxing with family. kitchen equipped with updated appliances, ample cabinet space, and a functional layout that makes cooking a breeze. The bedrooms are spacious with LVP floors, ceiling fans, fresh paint, and plenty of closet space for all your storage needs. Modern Hall Bath with a new vanity, subway tiles, stylish fixtures and linen closet round out the main floor. The fully finished basement provides additional living space that's perfect for hosting gatherings or relaxing with loved ones. A separate laundry area adds practicality and keeps chores organized. Enjoy the concrete patio, offering a peaceful view of the beautifully landscaped yard. A well-maintained outdoor space w/ a privacy fence, perfect for gardening, playtime, or simply soaking up the sunshine. Parking & Additional Features: Inside access to 1-car garage & driveway parking provides ample space for vehicles and storage. Thoughtful design touches throughout make this home truly move-in ready. Families will appreciate the proximity to Shopping, Train Station, Public Transportation and Major Roadways. Schedule your appointment today!
Full Property Details
Full Property Details for 19 Loney St
General
- Sold For: $335,000
- Taxes: $5,412 (2025)
- Status: Closed
- Type: Single Family
- Source: BrightMLSPhilly
- MLS ID: PAMC2177512
- Added to Site: 120 day(s) ago
Interior
- Interior Features: Ceiling Fan(s), Dining Area, Pantry
- Appliances: Built-In Microwave, Dishwasher, Disposal, Washer, Dryer
- Flooring: Luxury Vinyl Plank
Rooms
Bathrooms
- Total Bathrooms: 2
- Full Bathrooms: 1
- Half Bathrooms: 1
- Main Floor Baths: 1
- Main - Full Baths: 1
- Lower Floor Baths: 1
- Lower - 1/2 Baths: 1
Bedrooms
- Total Bedrooms: 2
- Bedrooms Main & Up: 2
Exterior
- Exterior Features: Sidewalks, Street Lights
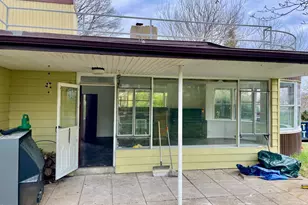
- Porch/Patio/Deck: Patio(s)
Parking
- Garage: Yes
- Garage Spaces: 1
- Total Spaces: 2
- Parking Features: Concrete Driveway
- Parking Type: Driveway, Attached Garage, On Street
- Garage Description: Additional Storage Area, Garage - Front Entry, Garage Door Opener, Inside Access
Location
- Area: Rockledge Boro (10618)
- Municipality: ROCKLEDGE BORO
- County: MONTGOMERY
- Subdivision: ROCKLEDGE
- Cross Streets: Fox St
- Driving Directions: Google Maps
School Information
- School District: Abington
Heating & Cooling
- Central air: Yes
- Cooling Type: Central A/C
- Cooling Fuel: Electric
- Heating Type: Forced Air
- Heating Fuel: Natural Gas
- Water Heater: Natural Gas
Utilities
- Sewer: Public Sewer
- Water: Public
Structural Information
- Architectural Style: Raised Ranch/Rambler
- Structure Type: Twin/Semi-Detached
- Construction: Brick
- Basement: Yes
- Basement Entrance: Yes
- Basement Desc.: Front Entrance, Fully Finished, Garage Access, Interior Access, Outside Entrance, Walkout Level
- Foundation: Concrete Perimeter
- Roof: Shingle
- Windows: Replacement
- Stories Description: Lower 1, Main
- Square Feet: 1,380
- Sq. Ft. Source: Estimated
- Living Area: 1,380 Sq. Ft.
- Finished Above Grnd: 880 Sq. Ft.
- Finished Below Grnd: 500 Sq. Ft.
- Year Built: 1978
- Year Built Source: Assessor
- Property Condition: Very Good
Unit Information
Unit 1
- Bathrooms-Lower: 1
Lot Features
- Lot Size (Acres): 0.09
- Lot Size (Sq. Ft.): 3,762
- Lot Size Source: Assessor
- Lot Dimensions: 28.00 x 0.00
- Zoning: R
Financial Considerations
- Price Per Sq. Ft.: $369.32
- Assessment Year: 2026
- School Tax: $3,673
- City/TownTax: $1,149
- City/TownTax Freq: Annually
- County Tax: $541
- County Tax Freq: Annually
- Tax w/Assessment: $99,090
- Tax Amount: $5,412
- Tax Year: 2025
- Terms: Standard Sale
- Tax Total Finished Sq. Ft.: 880
Disclosures and Reports
- Ownership: Fee Simple
- Inclusions: Washer, Dryer, Refrigerator, All AS-IS Condition
- Lot Number: 35
Listed by Re/Max One Realty, Matthew J Albright
Sold by Re/Max 2000, Anthony V Rizzo

Get Pre-Approved Today
Schools
Schools serving 19 Loney St
School District:Abington School District
| Name | Grades | Distance |
|---|---|---|
Mckinley School, Elkins Park, PA 370 Cedar Road, Elkins Park, PA 19027 | K-6 | 0.9 mi |
Abington Junior High School 2056 Susquehanna St, Abington, PA 19001 | 7-9 | 3.4 mi |
Abington Senior High School 900 Highland Avenue, Abington, PA 19001 | 10-12 | 3.3 mi |
Disclaimer:
School attendance boundaries provided by ATTOM Data Solutions and are for reference only. Contact the school directly to verify enrollment eligibility.
Price & Sales History for 19 Loney St
Date
Details
Price
Change
Source
6/24/2026
Sold
$335,000
3.08%
MLS
4/29/2026
Listed
$325,000
—
MLS
Disclaimer: Historical sales information is derived from public records provided by the county offices. Information is not guaranteed and should be independently verified.
19 Loney Street, Jenkintown, PA 19046 (MLS# PAMC2177512) is a Single Family property that was sold at $335,000 on June 24, 2026. Want to learn more about 19 Loney Street? Do you have questions about finding other Single Family real estate for sale in Jenkintown? You can browse all Jenkintown real estate or contact a Coldwell Banker agent to request more information.