This is a carousel with tiles that activate property listing cards. Use the previous and next buttons to navigate.
1/1
$805,000
This is a carousel with tiles that activate property listing cards. Use the previous and next buttons to navigate.
1/1
Property Description
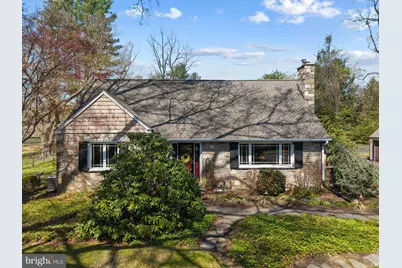
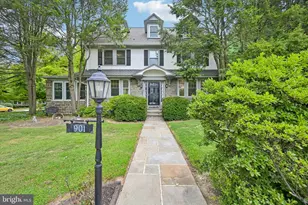
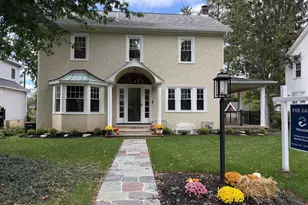
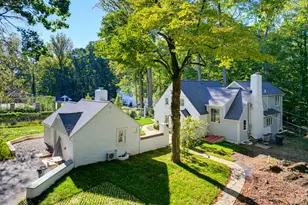
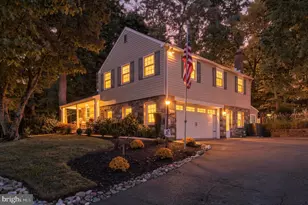
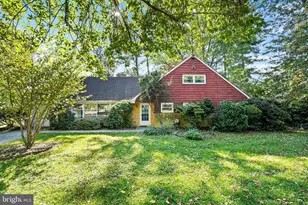
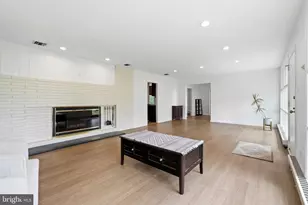
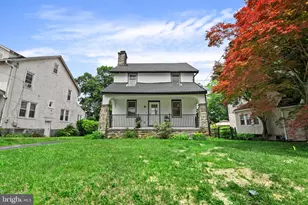
OPEN HOUSE for SUN 4/19 is CANCELED! - Welcome to 1946 Washington Lane, a beautifully maintained and charming Meadowbrook home set on a lush 0.79-acre lot, in the highly sought-after Abington School District. This Cape Cod home offers 4 bedrooms, 2.5 baths, and over 3,000 square feet of living space. Thoughtfully cared for and updated over the years, it offers much more space than meets the eye! It features an expansive layout and incredible storage, including multiple pantry areas, walk-in and custom-designed closets in each bedroom, a shed, a two-car garage, attic storage, and a huge basement. Timeless finishes carry throughout: hardwood oak floors, a fireplace, vaulted ceilings, lovely custom built-ins, warmth, character, and beautiful natural light. Offering four generously sized bedrooms, a huge benefit of this home is that first-floor living exists, beginning with a versatile front room connected to the primary suite. This space could be used as a nursery, home office, sitting room, or additional dressing area, and features three double-door closets. The front room flows into your main living area, which connects to the primary bedroom, complete with an ensuite bathroom (2020) and a walk-in closet. The first level of this home also includes your second bedroom, with charming built-ins and excellent closet space yet again, a powder room and laundry- adding to the home's overall ease and convenience. The kitchen offers generous prep space, abundant cabinetry, two pantries, and a raised counter seating area that seamlessly connects to the main living space. Just beyond, your sun-filled rear living area is highlighted by skylights and sun-catching windows, creating a bright yet cozy space to gather and unwind. The main living room is equally inviting, centered around the fireplace with beautiful built-ins, offering a warm, welcoming setting for everyday living and entertaining. The adjacent dining room is perfect for casual meals and formal gatherings. Upstairs, you'll find two additional spacious bedrooms with exceptional storage. This includes two walk-in closets in one bedroom, a double closet in the second room, and access to the attic from both rooms, providing additional storage. Your second fully renovated bathroom is perfectly situated between these two bedrooms. Back on the first level, step outside of the main living space to a peaceful and expansive private backyard, ideal for relaxing or entertaining. This is complete with a charming patio for outdoor dining and enjoying the surrounding nature. Outside you'll have access to the shed and your two-car detached garage. The curved driveway offers impressive parking for approximately 10-12 vehicles total. The unfinished basement provides even more flexibility with ample room for storage and hobbies. This home is especially well-suited for those seeking easy living without sacrificing space, offering comfort, flexibility, and accessibility in a serene setting. Ideally located near Pennypack Park, Alverthorpe Park, and Lorimer Park, you'll be surrounded by beautiful local green spaces! Enjoy nearby dining favorites such as Jules Thin Crust, Buona Via Ristorante, and White Elephant, along with local breweries like Human Robot and Naked Brewing Company. Trader Joe's, Whole Foods, and the Willow Grove Park Mall offer convenient shopping, all with easy access to Route 309 and other major routes for a seamless commute. If you enjoy the arts, Keswick Theatre and Abington Art Center are an easy drive, or head into Jenkintown to stroll around and pop into delightful boutique shopping, including the Little Gallery. The current owners have consistently maintained and improved the property with numerous updates over the years, including a new: roof (2022), skylights (2022), water heater (2021), exterior painting (2021), and HVAC (2019) with yearly servicing. Don't miss the opportunity to make this exceptional home your own!
Full Property Details
Full Property Details for 1946 Washington Ln
General
- Sold For: $805,000
- Taxes: $11,359 (2025)
- Status: Closed
- Type: Single Family
- Source: BrightMLSPhilly
- MLS ID: PAMC2175390
- Added to Site: 98 day(s) ago
Interior
- Fireplace: Yes
- Number of Fireplaces: 1
Rooms
Bathrooms
- Total Bathrooms: 3
- Full Bathrooms: 2
- Half Bathrooms: 1
- Main Floor Baths: 3
- Main - Full Baths: 2
- Main - 1/2 Baths: 1
Bedrooms
- Total Bedrooms: 4
- Bedrooms Main & Up: 4
Parking
- Garage: Yes
- Garage Spaces: 2
- Total Spaces: 12
- Parking Type: Detached Garage, Driveway
- Garage Description: Additional Storage Area
Location
- Area: Abington Twp (10630)
- Municipality: ABINGTON TWP
- County: MONTGOMERY
- Subdivision: MEADOWBROOK
- Driving Directions: At the corner of Washington Lane and George Rd
School Information
- School District: Abington
Heating & Cooling
- Central air: Yes
- Cooling Type: Central A/C
- Cooling Fuel: Electric
- Heating Type: Forced Air
- Heating Fuel: Oil
- Water Heater: 60+ Gallon Tank
Utilities
- Sewer: Public Sewer
- Water: Public
Structural Information
- Architectural Style: Cape Cod
- Structure Type: Detached
- Construction: Stucco
- Basement: Yes
- Basement Desc.: Unfinished
- Foundation: Stone
- Stories Description: Main
- Square Feet: 3,071
- Sq. Ft. Source: Assessor
- Living Area: 3,071 Sq. Ft.
- Finished Above Grnd: 3,071 Sq. Ft.
- Year Built: 1955
- Year Built Source: Assessor
Lot Features
- Lot Size (Acres): 0.79
- Lot Size (Sq. Ft.): 34,500
- Lot Size Source: Assessor
- Lot Dimensions: 150.00 x 0.00
- Zoning: RESIDENTIAL
Financial Considerations
- Price Per Sq. Ft.: $244.22
- Assessment Year: 2026
- School Tax: $8,641
- City/TownTax: $1,383
- City/TownTax Freq: Annually
- County Tax: $1,224
- County Tax Freq: Annually
- Tax w/Assessment: $224,160
- Tax Amount: $11,359
- Tax Year: 2025
- Terms: Standard Sale
- Tax Total Finished Sq. Ft.: 3071
Disclosures and Reports
- Ownership: Fee Simple
- Exclusions: See attached list.
- Inclusions: Fridge, washer, dryer in "as is" condition
- Lot Number: 94
Listed by KW Empower, Kelly Ann Gorman
Sold by EXP Realty, LLC, Luke Douglas Miller

Get Pre-Approved Today
Schools
Schools serving 1946 Washington Ln
School District:Abington School District
| Name | Grades | Distance |
|---|---|---|
Rydal East School 1160 Huntingdon Pike, Bryn Athyn, PA 19006 | K-6 | 1.7 mi |
Abington Junior High School 2056 Susquehanna St, Abington, PA 19001 | 7-9 | 2.2 mi |
Abington Senior High School 900 Highland Avenue, Abington, PA 19001 | 10-12 | 2.4 mi |
Disclaimer:
School attendance boundaries provided by ATTOM Data Solutions and are for reference only. Contact the school directly to verify enrollment eligibility.
Price & Sales History for 1946 Washington Ln
Date
Details
Price
Change
Source
6/09/2026
Sold
$805,000
7.33%
MLS
4/15/2026
Listed
$750,000
—
MLS
Disclaimer: Historical sales information is derived from public records provided by the county offices. Information is not guaranteed and should be independently verified.
1946 Washington Lane, Jenkintown, PA 19046 (MLS# PAMC2175390) is a Single Family property that was sold at $805,000 on June 09, 2026. Want to learn more about 1946 Washington Lane? Do you have questions about finding other Single Family real estate for sale in Jenkintown? You can browse all Jenkintown real estate or contact a Coldwell Banker agent to request more information.