This is a carousel with tiles that activate property listing cards. Use the previous and next buttons to navigate.
1/1
$871,000
This is a carousel with tiles that activate property listing cards. Use the previous and next buttons to navigate.
1/1
Property Description
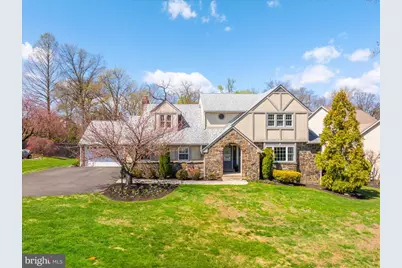
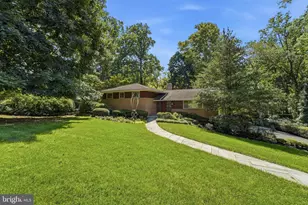
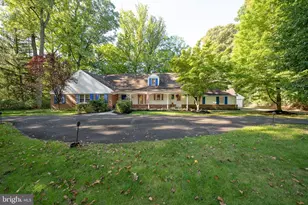
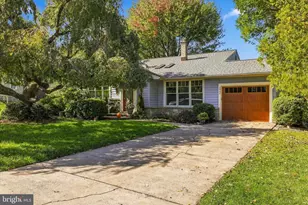
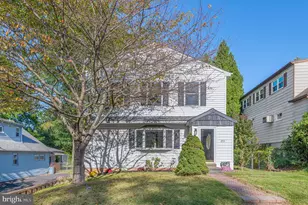
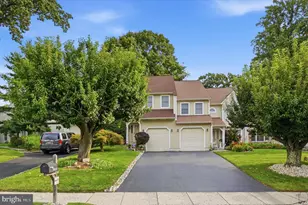
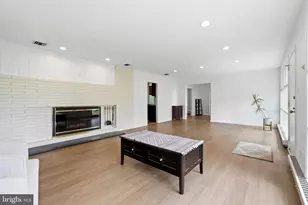
Are you searching for a home that blends timeless charm with modern luxury? This stunning Jenkintown Tudor offers the perfect combination of classic character and contemporary updates. Completely remodeled in 2014, this elegant stone and stucco home is truly move-in ready. The gourmet kitchen is a chef's dream, featuring Viking appliances, 42" maple cabinetry, granite countertops, a tumbled marble backsplash, under-cabinet and recessed lighting, a breakfast bar, and a spacious pantry. Entertain with ease in the formal living and dining rooms or relax in the inviting breakfast room with a charming brick fireplace. The expansive family room boasts a vaulted ceiling and French doors that open to a newer patio, seamlessly connecting indoor and outdoor living. A grand two-story foyer with a turned staircase welcomes you, while hardwood floors flow throughout the main level. Upstairs, the luxurious primary suite offers two walk-in closets, a dressing area, and a spa-like bath complete with a double granite vanity, heated tile floors, and a multi-head tile shower. Three additional bedrooms provide plenty of space, including a first-floor bedroom with a private bath perfect for guests or an in-law suite. A convenient first-floor laundry room adds to the home's functionality. Additional highlights include a spacious two-car garage, a beautifully landscaped half-acre lot, new windows and doors, upgraded 200-amp electrical service, multi-zone hot water heat and central air conditioning. Enjoy the great outdoors from your private patio with views of the expansive yard and access from both the family and dining rooms. The location is incredible within walking distance of restaurants, entertaining, shopping and the train to Philly and a short drive to Trader Joes, Whole Foods, Abington Hospital and major highways! This home truly offers the feel of new construction in a highly desirable location. Opportunities like this don't come often-schedule your showing today before it's gone!
Full Property Details
Full Property Details for 419 Vernon Rd
General
- Sold For: $871,000
- Taxes: $20,959 (2026)
- Status: Closed
- Type: Single Family
- Source: BrightMLSPhilly
- MLS ID: PAMC2169970
- Added to Site: 48 day(s) ago
Interior
- Number of Rooms: 9
- Rooms/Areas: Living Room, Dining Room, Primary Bedroom, Bedroom 2, Bedroom 3, Kitchen, Family Room, Bedroom 1, In-Law/auPair/Suite, Other
- Interior Features: Primary Bath(s), Butlers Pantry, Skylight(s), Ceiling Fan(s), Stove - Wood, Dining Area
- Fireplace: Yes
- Number of Fireplaces: 1
- Fireplace(s): Brick
- Appliances: Cooktop, Oven - Wall, Oven - Self Cleaning, Disposal, Energy Efficient Appliances, Built-In Microwave
- Flooring: Wood, Fully Carpeted, Tile/Brick
Rooms
Bathrooms
- Total Bathrooms: 4
- Full Bathrooms: 3
- Half Bathrooms: 1
- Upper Floor Baths: 2
- Upper - Full Baths: 2
- Main Floor Baths: 2
- Main - Full Baths: 1
- Main - 1/2 Baths: 1
Bedrooms
- Total Bedrooms: 4
- Bedrooms Upper: 3
- Bedrooms Main & Up: 1
Additional Information
- Security/Safety: Security System
Exterior
- Exterior Features: Sidewalks, Street Lights
- Porch/Patio/Deck: Patio(s)
Parking
- Garage: Yes
- Garage Spaces: 2
- Total Spaces: 6
- Parking Type: Driveway, Attached Garage, Other
- Garage Description: Inside Access
Location
- Area: Jenkintown Boro (10610)
- Municipality: JENKINTOWN BORO
- County: MONTGOMERY
- Subdivision: JENKINTOWN
- Cross Streets: Vista
- Driving Directions: Old York Rd south, left on Homestead, left on Vernon
- Location Details: Corner Lot/Unit
School Information
- School District: Jenkintown
- High School: Jenkintown Middle School
Heating & Cooling
- Central air: Yes
- Cooling Type: Central A/C
- Cooling Fuel: Electric
- Heating Type: Hot Water
- Heating Fuel: Natural Gas
- Water Heater: Natural Gas, S/W Changeover
Utilities
- Sewer: Public Sewer
- Water: Public
- Utility Description: Cable TV
Structural Information
- Architectural Style: Colonial, Tudor
- Structure Type: Detached
- Construction: Stucco, Stone
- Basement: Yes
- Basement Desc.: Unfinished
- Foundation: Block
- Roof: Shingle
- Walls/Ceilings: Cathedral Ceilings, 2 Story Ceilings
- Windows: Bay/Bow, Replacement
- Stories Description: Main, Upper 1
- Square Feet: 2,912
- Sq. Ft. Source: Assessor
- Living Area: 2,912 Sq. Ft.
- Finished Above Grnd: 2,912 Sq. Ft.
- Year Built: 1977
- Year Built Source: Assessor
- Property Condition: Very Good
Lot Features
- Lot Size (Acres): 0.55
- Lot Size (Sq. Ft.): 23,916
- Lot Size Source: Assessor
- Lot Dimensions: 175.00 x IRR
- Zoning: A
- Lot Description: Level, Rear Yard
Financial Considerations
- Price Per Sq. Ft.: $291.86
- Assessment Year: 2025
- School Tax: $15,884
- City/TownTax: $3,567
- City/TownTax Freq: Annually
- County Tax: $1,652
- County Tax Freq: Annually
- Tax w/Assessment: $314,710
- Tax Amount: $20,959
- Tax Year: 2026
- Terms: Standard Sale
- Tax Total Finished Sq. Ft.: 2912
Disclosures and Reports
- Ownership: Fee Simple
- Inclusions: Washer, Dryer, Kitchen Refrigerator in as is condition and having no monetary value.
- Lot Number: 6
Listed by RE/MAX Regency Realty, Albert V Cianfarini
Sold by Compass Pennsylvania, LLC, Christopher J Coghlan

Get Pre-Approved Today
Schools
Schools serving 419 Vernon Rd
School District:Jenkintown School District
| Name | Grades | Distance |
|---|---|---|
Jenkintown El School Highland Avenue, Jenkintown, PA 19046 | K-6 | 0.6 mi |
Jenkintown Middle/High School West and Highlands Avenues, Jenkintown, PA 19046 | 7-12 | 0.6 mi |
Disclaimer:
School attendance boundaries provided by ATTOM Data Solutions and are for reference only. Contact the school directly to verify enrollment eligibility.
Price & Sales History for 419 Vernon Rd
Date
Details
Price
Change
Source
5/13/2026
Sold
$871,000
2.48%
MLS
4/09/2026
Listed
$849,900
—
MLS
Disclaimer: Historical sales information is derived from public records provided by the county offices. Information is not guaranteed and should be independently verified.
419 Vernon Road, Jenkintown, PA 19046 (MLS# PAMC2169970) is a Single Family property that was sold at $871,000 on May 13, 2026. Want to learn more about 419 Vernon Road? Do you have questions about finding other Single Family real estate for sale in Jenkintown? You can browse all Jenkintown real estate or contact a Coldwell Banker agent to request more information.