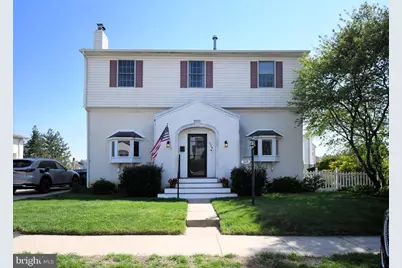
This is a carousel with tiles that activate property listing cards. Use the previous and next buttons to navigate.
1/1
$571,000
This is a carousel with tiles that activate property listing cards. Use the previous and next buttons to navigate.
1/1
Property Description
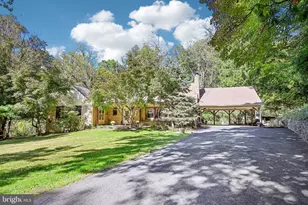
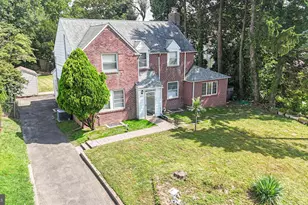
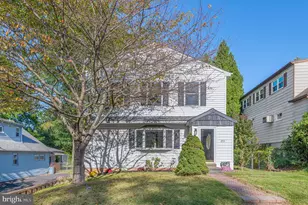
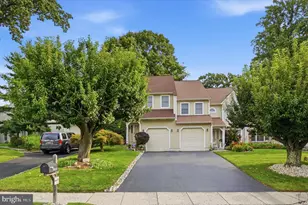
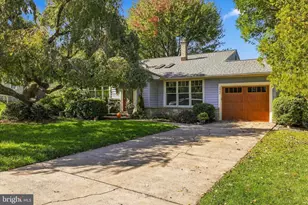
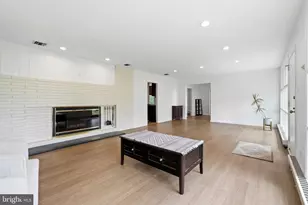
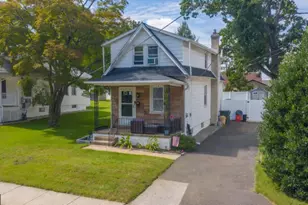
Welcome to 528 Berkley Avenue, a beautifully updated 5-bedroom, 3-bath home on a quiet street in the highly desirable Hollywood section of Abington Township. Thoughtfully maintained and move-in ready, this home features a beautifully renovated kitchen (2022), new roof (2026), new boiler (2026), freshly painted rooms, and solar panels that help reduce monthly electric bills. Beautiful hardwood floors welcome you into a spacious, functional layout designed for both everyday living and entertaining. At the heart of the home is the renovated kitchen, featuring custom cabinetry, a large island, generous workspace, and abundant natural light. The kitchen flows seamlessly into a cozy sitting area with a gas fireplace on one side and a sun-filled family room with cathedral ceilings and direct access to the backyard on the other, creating an inviting space where family and friends naturally gather. The first floor also includes a bedroom with an adjacent full bathroom, along with a versatile bonus room that can serve as a home office, playroom, or even a sixth bedroom-making it ideal for multigenerational living, guests, or anyone seeking the convenience of first-floor accommodations. Upstairs, you'll find four generously sized bedrooms, two full bathrooms, and the convenience of a second-floor laundry room. The spacious primary suite is a private retreat featuring a cathedral ceiling, gas fireplace, walk-in closet, and a bathroom with a soaking tub and separate shower. The full unfinished basement provides abundant storage and endless possibilities for future living space. Whether you envision a playroom, home gym, or workshop this expansive space is ready to be customized to fit your lifestyle. Step outside to enjoy the backyard, complete with a spacious deck, fire pit, and plenty of room for entertaining, outdoor games, gardening, or simply relaxing. The property also includes convenient off-street parking for two vehicles. Ideally located just minutes from parks, shopping, dining, the train station, and highly rated Abington schools, this home perfectly blends modern updates, flexible living spaces, and an unbeatable location. Simply unpack and enjoy!
Full Property Details
Full Property Details for 528 Berkley Ave
General
- Sold For: $571,000
- Taxes: $7,018 (2025)
- Status: Closed
- Type: Single Family
- Source: BrightMLSPhilly
- MLS ID: PAMC2177064
- Added to Site: 119 day(s) ago
Interior
- Rooms/Areas: Living Room, Primary Bedroom, Bedroom 2, Bedroom 3, Bedroom 4, Bedroom 5, Kitchen, Family Room, Laundry, Bathroom 1, Bonus Room, Primary Bathroom, Full Bath
- Fireplace: Yes
- Number of Fireplaces: 2
- Fireplace(s): Gas/Propane
Rooms
Bathrooms
- Total Bathrooms: 3
- Full Bathrooms: 3
- Upper Floor Baths: 2
- Upper - Full Baths: 2
- Main Floor Baths: 1
- Main - Full Baths: 1
Bedrooms
- Total Bedrooms: 5
- Bedrooms Upper: 4
- Bedrooms Main & Up: 1
Parking
- Total Spaces: 2
- Parking Type: Driveway, On Street
Location
- Area: Abington Twp (10630)
- Municipality: ABINGTON TWP
- County: MONTGOMERY
- Subdivision: HOLLYWOOD
- Driving Directions: From N Cedar Road: Turn on to Gibson Avenue. Make a left on to Berkley and the house is located on the right.
School Information
- School District: Abington
Heating & Cooling
- Central air: Yes
- Cooling Type: Central A/C
- Heating Type: Central
- Heating Fuel: Natural Gas
- Water Heater: Natural Gas
Utilities
- Sewer: Public Sewer
- Water: Public
Structural Information
- Architectural Style: Traditional
- Structure Type: Detached
- Construction: Stucco
- Basement: Yes
- Basement Desc.: Poured Concrete
- Foundation: Concrete Perimeter
- Stories Description: Main, Upper 1
- Square Feet: 2,450
- Sq. Ft. Source: Assessor
- Living Area: 2,450 Sq. Ft.
- Finished Above Grnd: 2,450 Sq. Ft.
- Year Built: 1926
- Year Built Source: Assessor
Lot Features
- Lot Size (Acres): 0.17
- Lot Size (Sq. Ft.): 7,609
- Lot Size Source: Assessor
- Lot Dimensions: 94.00 x 0.00
- Zoning: RESIDENTIAL
Green Features
- Energy Generation: PV Solar Array(s) Leased
Financial Considerations
- Price Per Sq. Ft.: $230.61
- Assessment Year: 2026
- School Tax: $5,339
- City/TownTax: $854
- City/TownTax Freq: Annually
- County Tax: $756
- County Tax Freq: Annually
- Tax w/Assessment: $138,510
- Tax Amount: $7,018
- Tax Year: 2025
- Terms: Standard Sale
- Tax Total Finished Sq. Ft.: 2450
Disclosures and Reports
- Ownership: Fee Simple
- Exclusions: electric vehicle charging cord, tv wall mounts
- Inclusions: washer, dryer, dishwasher, refrigerator, electric vehicle charging outlet
- Lot Number: 42
Listed by Keller Williams Real Estate-Blue Bell, Katrina M Borzelleca
Sold by Realty Mark Associates, Valarie Fareira

Get Pre-Approved Today
Schools
Schools serving 528 Berkley Ave
School District:Abington School District
| Name | Grades | Distance |
|---|---|---|
Mckinley School, Elkins Park, PA 370 Cedar Road, Elkins Park, PA 19027 | K-6 | 0.6 mi |
Abington Junior High School 2056 Susquehanna St, Abington, PA 19001 | 7-9 | 2.7 mi |
Abington Senior High School 900 Highland Avenue, Abington, PA 19001 | 10-12 | 2.7 mi |
Disclaimer:
School attendance boundaries provided by ATTOM Data Solutions and are for reference only. Contact the school directly to verify enrollment eligibility.
Price & Sales History for 528 Berkley Ave
Date
Details
Price
Change
Source
8/13/2026
Sold
$571,000
1.06%
MLS
4/30/2026
Listed
$565,000
—
MLS
Disclaimer: Historical sales information is derived from public records provided by the county offices. Information is not guaranteed and should be independently verified.
528 Berkley Avenue, Jenkintown, PA 19046 (MLS# PAMC2177064) is a Single Family property that was sold at $571,000 on August 13, 2026. Want to learn more about 528 Berkley Avenue? Do you have questions about finding other Single Family real estate for sale in Jenkintown? You can browse all Jenkintown real estate or contact a Coldwell Banker agent to request more information.