This is a carousel with tiles that activate property listing cards. Use the previous and next buttons to navigate.
1/1
$1,207,600
This is a carousel with tiles that activate property listing cards. Use the previous and next buttons to navigate.
1/1
Property Description
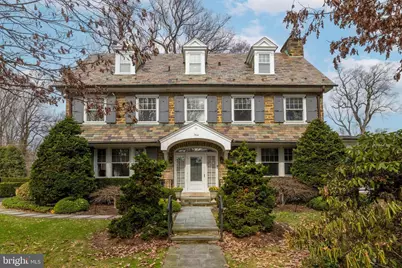
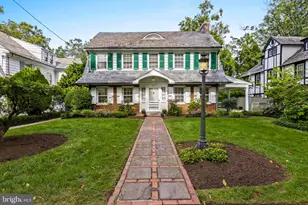
A True Gem in Highly Sought-After Baederwood! Nestled on over half an acre, this exceptional three-story Colonial, constructed of Chestnut Hill fieldstone and complemented by a classic slate roof, offers timeless elegance and enduring craftsmanship. Built in 1925 by John Hohlefelder-the largest stone, brick, and block contractor in the region at the time-as a gift for his wife, Amelia, the home reflects both extraordinary workmanship and thoughtful design. The oversized, private lot provides a true estate-like setting with ample space for a pool and outdoor entertaining. Step into the airy entry hall, where high ceilings, exquisite millwork, gleaming hardwood floors, and meticulous attention to detail immediately impress. The gracious living room features a stunning fireplace adorned with unique and historic Mercer tiles, custom built-in bookshelves and oversized windows with deep sills that fill the room with natural light. Just beyond, a bright tiled four-season room showcases an exposed stone wall, gas fireplace, and French doors opening to a beautiful bluestone patio. The elegant dining room, complete with a built-in corner cabinet, offers an inviting space for gatherings.The updated kitchen features premium appliances, granite countertops, seating, and an adjacent butler's pantry with abundant cabinetry. A well-appointed laundry and mudroom with built-in storage and access to the oversized two-car garage, along with a convenient powder room, complete the first level. A gracious staircase with polished dark wood handrails leads to the second floor. The primary suite offers a spacious bedroom with generous closet space and a beautifully updated bath featuring a walk-in shower and radiant heated floors. The second bedroom includes an adjoining third bedroom-ideal for a den, office, or potential in-law suite. An updated Jack-and-Jill bath, a fourth bedroom, and a rear staircase complete this level. The third floor is filled with charm and character, highlighted by distinctive curved windows, two additional bedrooms, a cedar closet, walk-in attic, and a bright full bath. The unfinished basement offers exceptional versatility, including a wine room with tasting table, potting room, built-in work area, abundant storage, and Bilco doors providing easy access to the patio. Outside, the beautifully landscaped grounds are truly a gardener's dream, showcasing mature trees and thoughtfully designed plantings throughout the property. Additional highlights include a bluestone patio, elegant walkways, and stately pillars with curbing and stone walls that enhance the home's timeless appeal. Additional amenities include high-velocity central air and a recently installed generator. Ideally located in a wonderful neighborhood, this beloved home is within walking distance of Abington Middle School, Abington Senior High School, and Baederwood Park, and is close to restaurants, shopping, and transportation. Located in the award-winning Abington School District. A truly special property and a rare opportunity.
Full Property Details
Full Property Details for 764 Glen Rd
General
- Sold For: $1,207,600
- Taxes: $15,056 (2025)
- Status: Closed
- Type: Single Family
- Source: BrightMLSPhilly
- MLS ID: PAMC2170394
- Added to Site: 68 day(s) ago
Interior
- Rooms/Areas: Living Room, Dining Room, Primary Bedroom, Bedroom 2, Bedroom 3, Bedroom 4, Bedroom 5, Kitchen, Foyer, Sun/Florida Room, Laundry, Bedroom 6, Bathroom 2, Bathroom 3, Primary Bathroom, Half Bath
- Interior Features: Wine Storage, Wood Floors, Walk-in Closet(s), Wainscotting, Crown Moldings, Attic, Built-Ins, Butlers Pantry, Cedar Closet(s), Ceiling Fan(s), Pantry
- Fireplace: Yes
- Number of Fireplaces: 2
- Fireplace(s): Gas/Propane, Stone, Wood
- Flooring: Hardwood, Ceramic Tile, Carpet
Rooms
Bathrooms
- Total Bathrooms: 4
- Full Bathrooms: 3
- Half Bathrooms: 1
- Upper 2 - Full Baths: 1
- Upper Floor Baths: 3
- Upper - Full Baths: 3
- Main Floor Baths: 1
- Main - 1/2 Baths: 1
Bedrooms
- Total Bedrooms: 6
- Bedrooms Upper: 6
- Bedrooms-Up2: 2
Exterior
- Porch/Patio/Deck: Patio(s), Porch(es)
Parking
- Garage: Yes
- Garage Spaces: 2
- Total Spaces: 8
- Parking Type: Attached Garage, Driveway, On Street
- Garage Description: Garage - Side Entry, Inside Access, Oversized
Location
- Area: Abington Twp (10630)
- Municipality: ABINGTON TWP
- County: MONTGOMERY
- Subdivision: BAEDERWOOD
- Driving Directions: From Jenkintown, north on Old York Road, left on Harte Road, left on Glen Road
School Information
- School District: Abington
- Elementary School: Highland
- Middle School: Abington Junior High School
- High School: Abington Senior
Heating & Cooling
- Central air: Yes
- Cooling Type: Central A/C, Zoned
- Cooling Fuel: Electric
- Heating Type: Zoned, Radiant
- Heating Fuel: Natural Gas
- Water Heater: Electric
Utilities
- Sewer: Public Sewer
- Water: Public
Structural Information
- Architectural Style: Colonial
- Structure Type: Detached
- Construction: Stone
- Basement: Yes
- Basement Entrance: Yes
- Basement Desc.: Outside Entrance, Unfinished, Workshop, Other
- Foundation: Stone
- Roof: Slate
- Stories Description: Main, Upper 1, Upper 2
- Square Feet: 3,777
- Sq. Ft. Source: Assessor
- Living Area: 3,777 Sq. Ft.
- Finished Above Grnd: 3,777 Sq. Ft.
- Year Built: 1925
- Year Built Source: Assessor
- Property Condition: Excellent
Lot Features
- Lot Size (Acres): 0.69
- Lot Size (Sq. Ft.): 30,000
- Lot Size Source: Assessor
- Lot Dimensions: 200.00 x 0.00
- Zoning: RESIDENTIAL
Financial Considerations
- Price Per Sq. Ft.: $284.62
- Assessment Year: 2025
- School Tax: $11,672
- City/TownTax: $1,793
- City/TownTax Freq: Annually
- County Tax: $1,590
- County Tax Freq: Annually
- Tax w/Assessment: $302,800
- Tax Amount: $15,056
- Tax Year: 2025
- Terms: Standard Sale
- Tax Total Finished Sq. Ft.: 3777
Disclosures and Reports
- Ownership: Fee Simple
- Inclusions: All appliances in "as is" condition.
- Lot Number: 10
Listed by Quinn & Wilson, Inc., Renee M Meister and Quinn & Wilson, Inc., Diane R Malnati
Sold by Redfin Corporation, James F Caraway

Get Pre-Approved Today
Schools
Schools serving 764 Glen Rd
School District:Abington School District
| Name | Grades | Distance |
|---|---|---|
Highland School 1301 Edge Hill Road, Abington, PA 19001 | K-6 | 1.2 mi |
Abington Junior High School 2056 Susquehanna St, Abington, PA 19001 | 7-9 | 0.6 mi |
Abington Senior High School 900 Highland Avenue, Abington, PA 19001 | 10-12 | 0.4 mi |
Disclaimer:
School attendance boundaries provided by ATTOM Data Solutions and are for reference only. Contact the school directly to verify enrollment eligibility.
Price & Sales History for 764 Glen Rd
Date
Details
Price
Change
Source
4/22/2026
Sold
$1,207,600
12.33%
MLS
3/20/2026
Listed
$1,075,000
—
MLS
Disclaimer: Historical sales information is derived from public records provided by the county offices. Information is not guaranteed and should be independently verified.
764 Glen Road, Jenkintown, PA 19046 (MLS# PAMC2170394) is a Single Family property that was sold at $1,207,600 on April 22, 2026. Want to learn more about 764 Glen Road? Do you have questions about finding other Single Family real estate for sale in Jenkintown? You can browse all Jenkintown real estate or contact a Coldwell Banker agent to request more information.