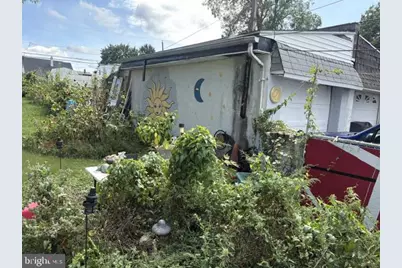
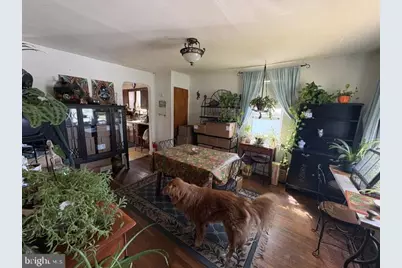
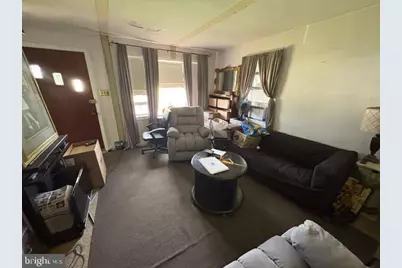
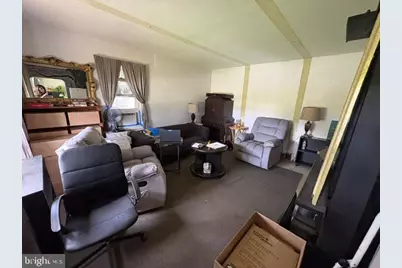
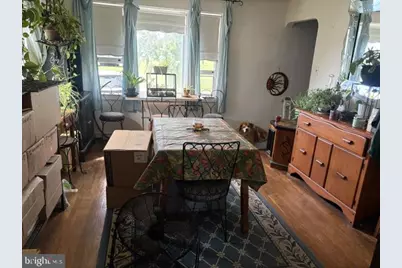
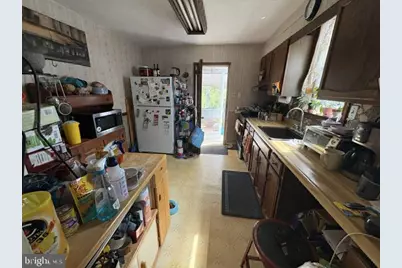
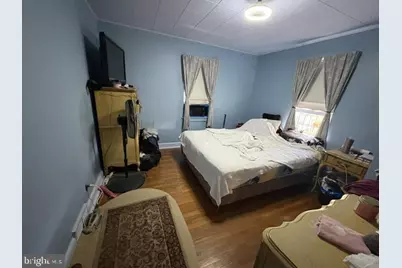
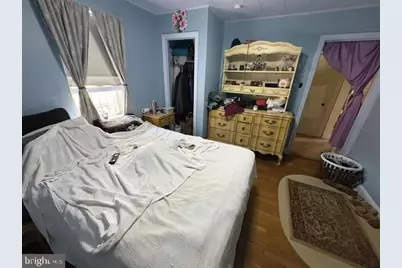
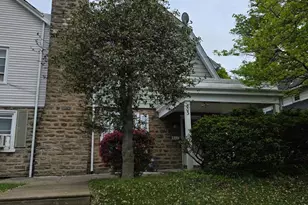
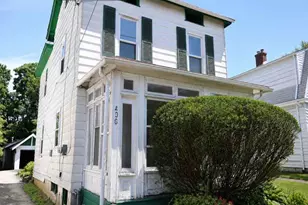
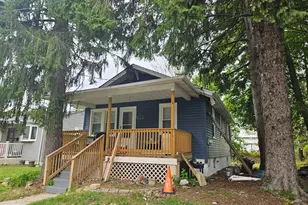
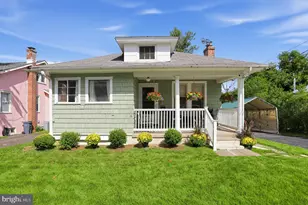
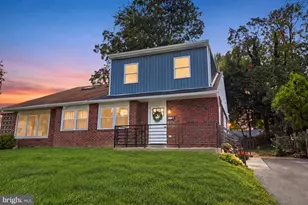
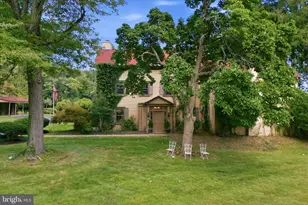
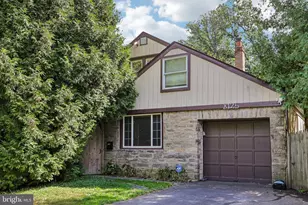
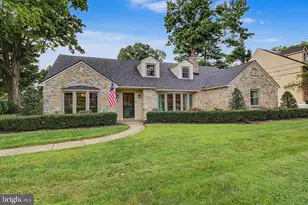
Full Property Details for 833 S Cedar Rd
General
- Price: $299,900
- Taxes: $6,414 (2026)
- Status: Active
- Type: Single Family
- Source: BrightMLSPhilly
- MLS ID: PAMC2195130
- Updated: 9/24/2026
- Added to Site: 3 day(s) ago
Rooms
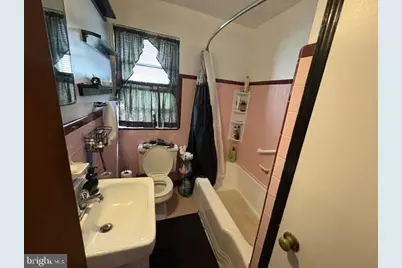
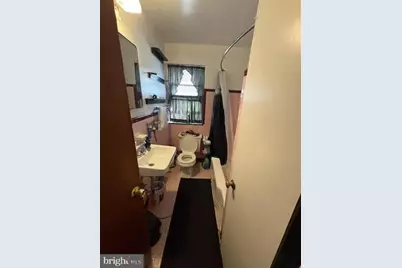
- Total Bathrooms: 2
- Full Bathrooms: 1
- Half Bathrooms: 1
- Main Floor Baths: 1
- Main - Full Baths: 1
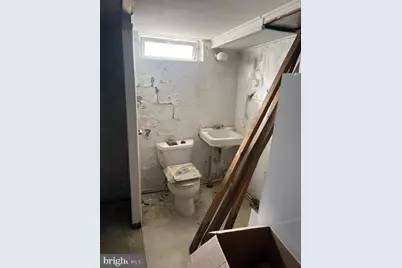
- Lower Floor Baths: 1
- Lower - 1/2 Baths: 1
- Total Bedrooms: 3
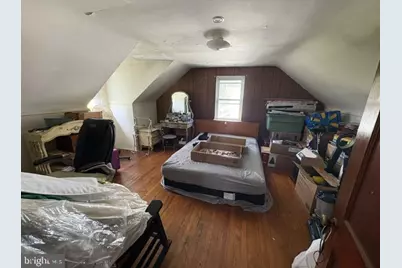
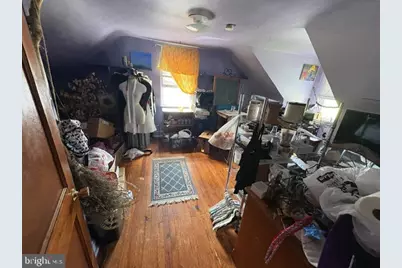
- Bedrooms Upper: 2
- Bedrooms Main & Up: 1
Parking
- Garage: Yes
- Garage Spaces: 1
- Total Spaces: 5
- Parking Features: Asphalt Driveway
- Parking Type: Driveway, Detached Garage
- Garage Description: Garage - Front Entry
Location
- Area: Rockledge Boro (10618)
- Municipality: ROCKLEDGE BORO
- County: MONTGOMERY
- Subdivision: ROCKLEDGE
- Cross Streets: Fox Chase Road
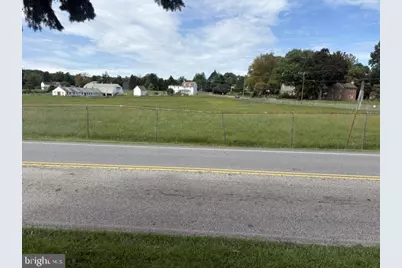
- Driving Directions: Huntingdon Pike to Fox Chase Rd to Cedar rd, across from Horse Farm on Cedar rd
- Location Details: Suburban
School Information
- School District: Abington
Heating & Cooling
- Cooling Type: Window Unit(s)
- Cooling Fuel: Electric
- Heating Type: Central
- Heating Fuel: Oil
- Water Heater: Electric
Utilities
- Sewer: Public Sewer
- Water: Public
Structural Information
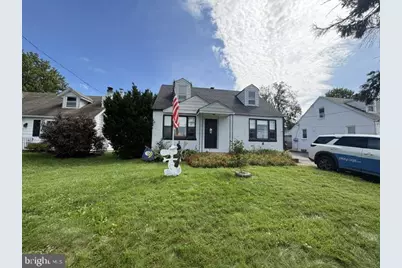
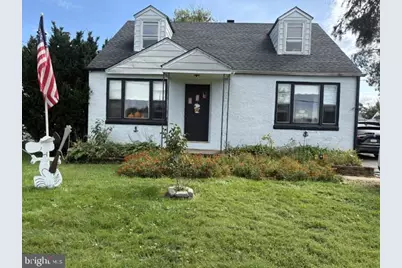
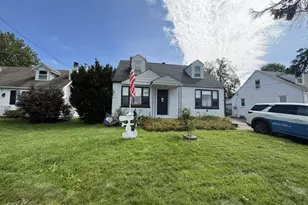
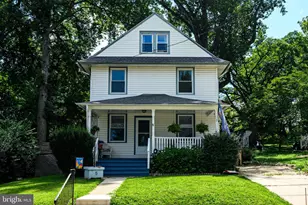
- Architectural Style: Cape Cod
- Structure Type: Detached
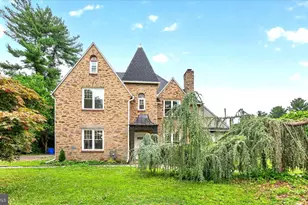
- Construction: Masonry
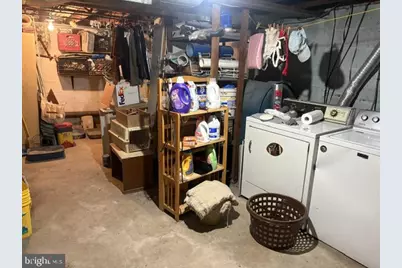
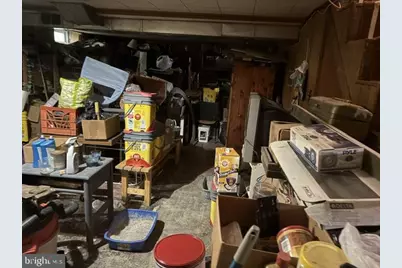
- Basement: Yes
- Basement Desc.: Unfinished
- Foundation: Block
- Roof: Shingle
- Stories Description: Lower 1, Main, Upper 1
- Square Feet: 1,176
- Sq. Ft. Source: Assessor
- Living Area: 1,176 Sq. Ft.
- Finished Above Grnd: 1,176 Sq. Ft.
- Year Built: 1949
- Year Built Source: Assessor
Unit Information
Lot Features
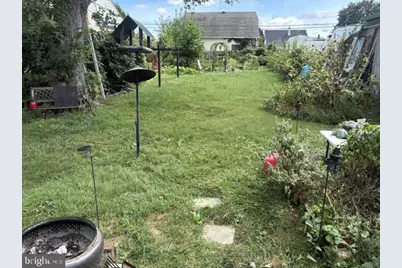
- Lot Size (Acres): 0.2
- Lot Size (Sq. Ft.): 8,875
- Lot Size Source: Assessor
- Zoning: 1101
Financial Considerations
- Price Per Sq. Ft.: $255.02
- Assessment Year: 2026
- School Tax: $4,454
- City/TownTax: $1,295
- City/TownTax Freq: Annually
- County Tax: $609
- County Tax Freq: Annually
- Tax w/Assessment: $111,650
- Tax Amount: $6,414
- Tax Year: 2026
- Tax Total Finished Sq. Ft.: 1176
Disclosures and Reports
- Ownership: Fee Simple
- Lot Number: 65
Listed by Coldwell Banker Hearthside Realtors, Lydia Vessels