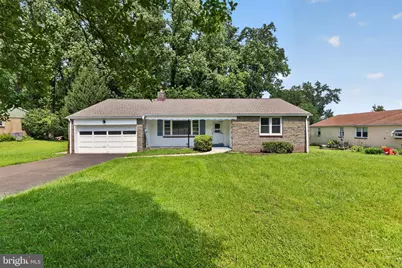
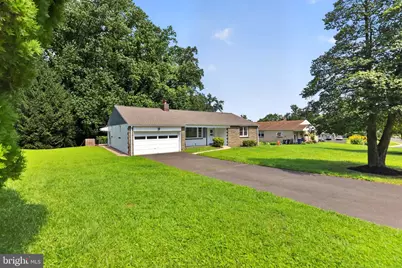
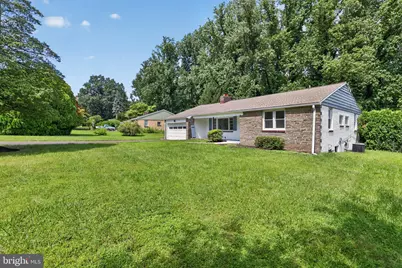
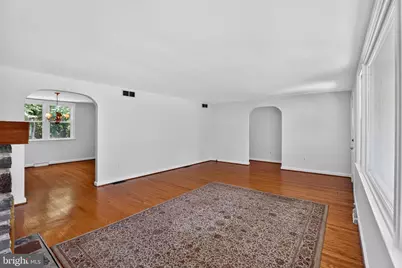
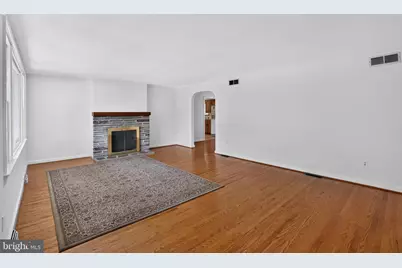
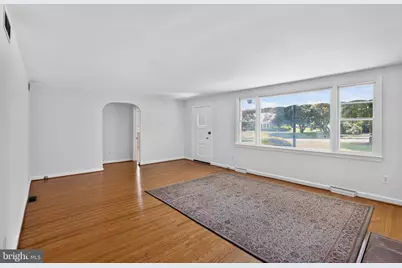
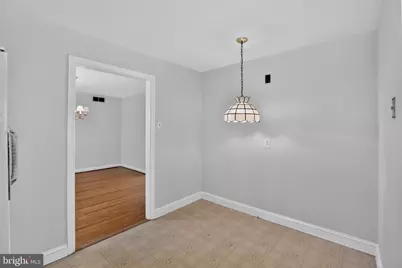
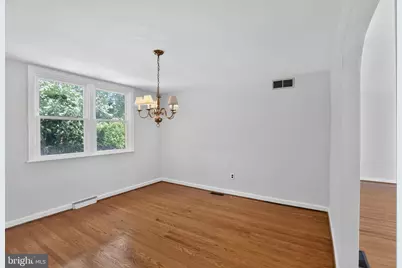
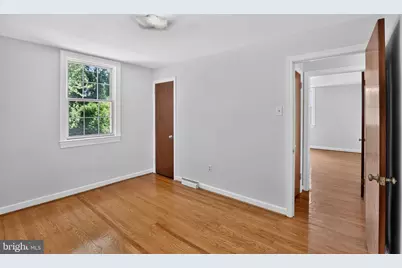
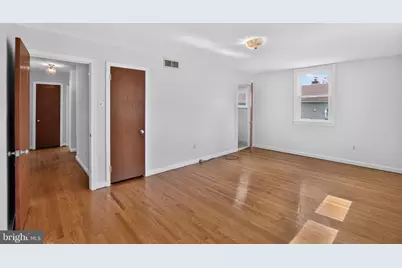
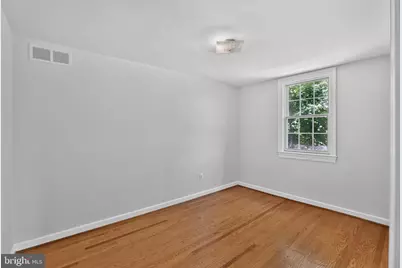
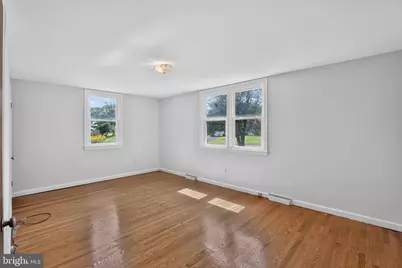
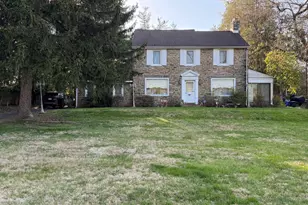
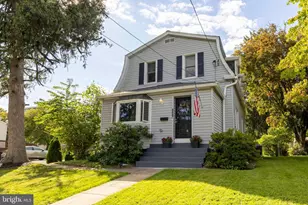
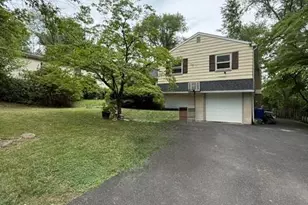
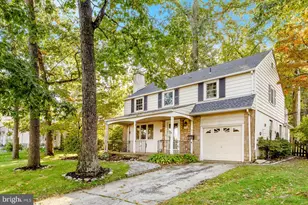
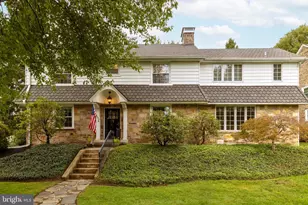
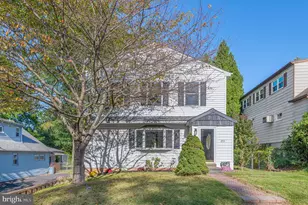
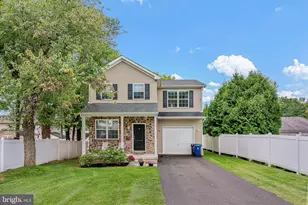
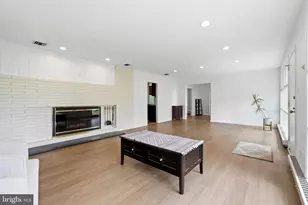
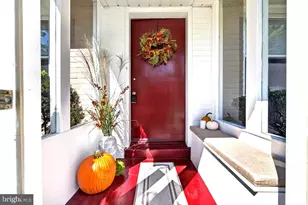
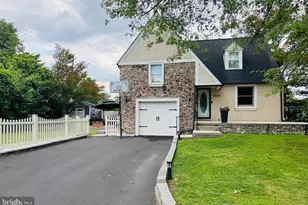
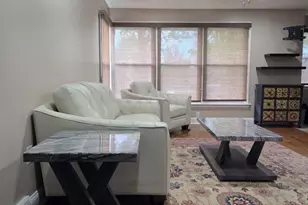
Full Property Details for 911 Delene Rd
General
- Price: $445,000
- Taxes: $9,376 (2026)
- Status: Pending
- Type: Single Family
- Source: BrightMLSPhilly
- MLS ID: PAMC2190614
- Updated: 10/7/2026
- Added to Site: 57 day(s) ago
Interior
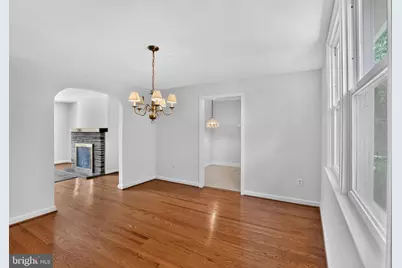
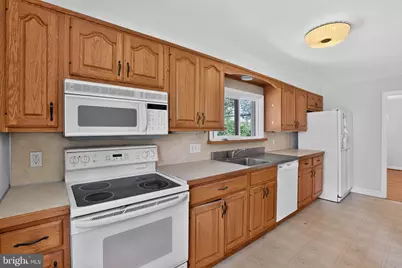
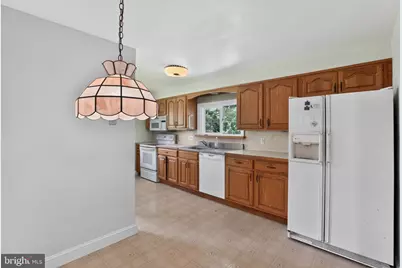
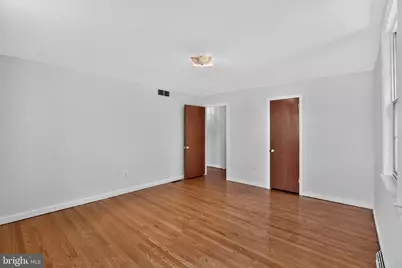
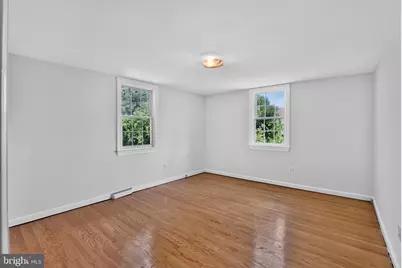
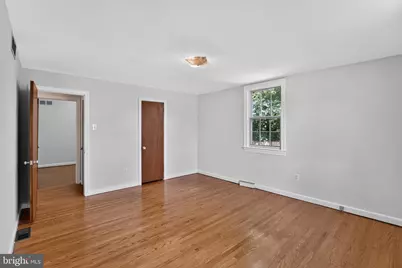
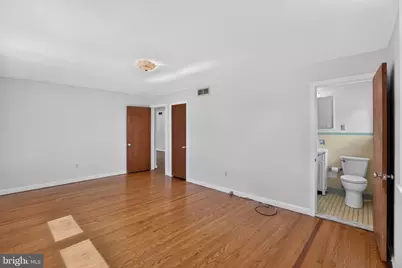
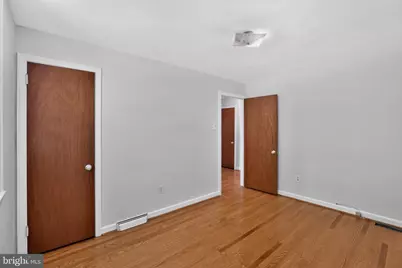
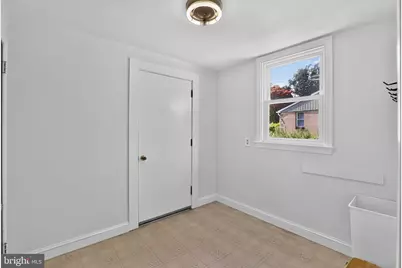
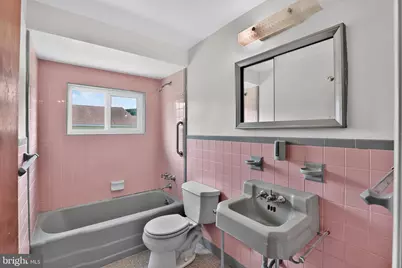
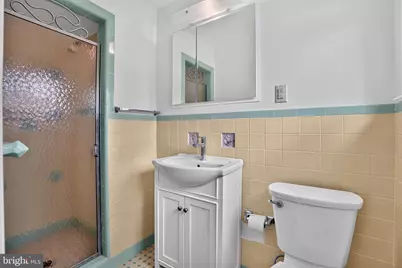
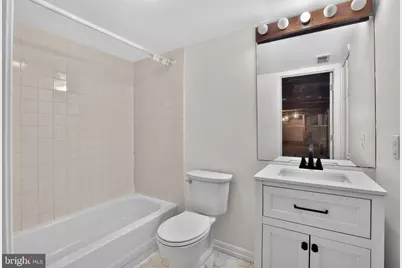
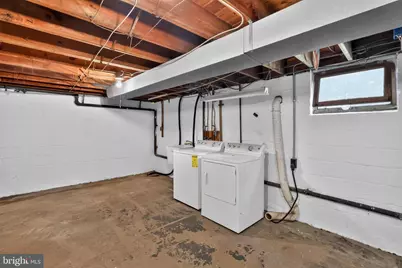
- Rooms/Areas: Living Room, Dining Room, Primary Bedroom, Bedroom 3, Kitchen, Basement, Laundry, Bathroom 2, Bathroom 3, Primary Bathroom
- Interior Features: Bathroom - Stall Shower, Bathroom - Tub Shower, Cedar Closet(s), Entry Level Bedroom, Floor Plan - Traditional, Kitchen - Eat-In, Pantry, Walk-in Closet(s), Wood Floors
- Fireplace: Yes
- Number of Fireplaces: 1
- Appliances: Washer, Dryer, Refrigerator, Water Heater
- Flooring: Hardwood, Ceramic Tile
Rooms
- Total Bathrooms: 3
- Full Bathrooms: 3
- Main Floor Baths: 3
- Main - Full Baths: 3
- Total Bedrooms: 3
- Bedrooms Main & Up: 3
Additional Information
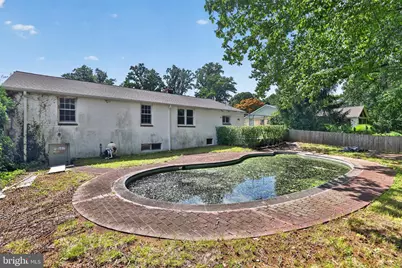

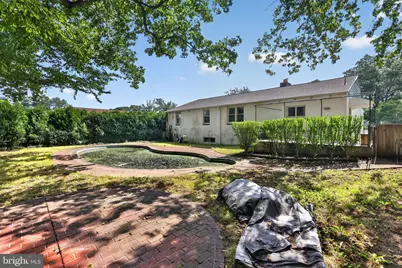
- Pool: Yes
- Private Pool: Yes
- Security/Safety: Smoke Detector
Exterior
- Exterior Features: Exterior Lighting
Parking
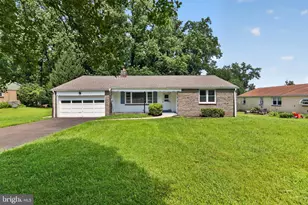
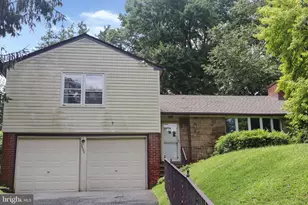
- Garage: Yes
- Garage Spaces: 2
- Total Spaces: 2
- Parking Features: Paved Driveway
- Parking Type: Attached Garage
- Garage Description: Garage - Front Entry
Location
- Area: Abington Twp (10630)
- Municipality: ABINGTON TWP
- County: MONTGOMERY
- Subdivision: CROSSWICKS
- Driving Directions: Forrest Ave to Delene Road
School Information
- School District: Abington
- Elementary School: McKinley
- Middle School: Abington Junior High School
- High School: Abington Junior
Heating & Cooling
- Central air: Yes
- Cooling Type: Central A/C
- Cooling Fuel: Electric
- Heating Type: Central
- Heating Fuel: Natural Gas
- Water Heater: Natural Gas
Utilities
- Sewer: Public Sewer
- Water: Public
Structural Information
- Architectural Style: Ranch/Rambler
- Structure Type: Detached
- Construction: Stucco
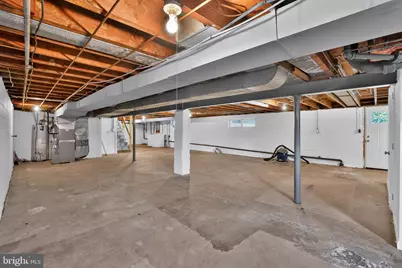
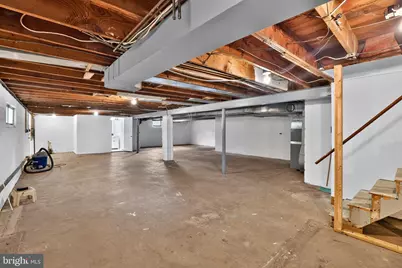
- Basement: Yes
- Basement Desc.: Unfinished, Walkout Level
- Foundation: Concrete Perimeter
- Roof: Pitched, Shingle
- Stories Description: Main
- Square Feet: 1,646
- Sq. Ft. Source: Assessor
- Living Area: 1,646 Sq. Ft.
- Finished Above Grnd: 1,646 Sq. Ft.
- Year Built: 1960
- Year Built Source: Assessor
- Property Condition: Average
Lot Features
- Property View: Garden/Lawn
- Lot Size (Acres): 0.53
- Lot Size (Sq. Ft.): 23,000
- Lot Size Source: Assessor
- Lot Dimensions: 114.00 x 0.00
- Zoning: RESIDENTIAL
Financial Considerations
- Price Per Sq. Ft.: $270.35
- Assessment Year: 2026
- School Tax: $7,191
- City/TownTax: $1,112
- City/TownTax Freq: Annually
- County Tax: $984
- County Tax Freq: Annually
- Tax w/Assessment: $180,230
- Tax Amount: $9,376
- Tax Year: 2026
- Tax Total Finished Sq. Ft.: 1646
Disclosures and Reports
- Ownership: Fee Simple
- Inclusions: Washer, Dryer, Refrigerator
- Lot Number: 12
Listed by RE/MAX Main Line - Devon, Ryan N Petrucci