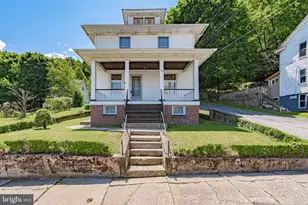
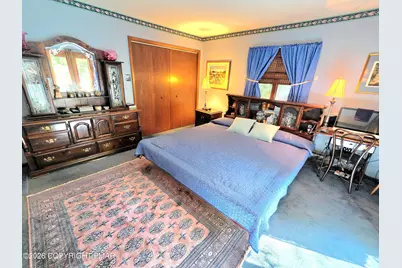
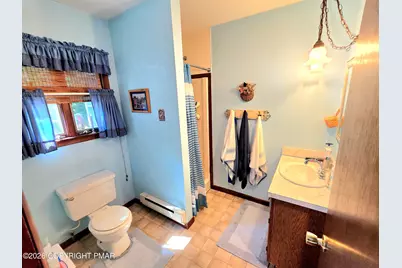
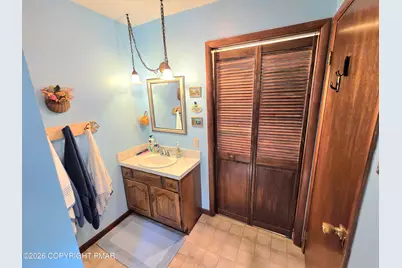
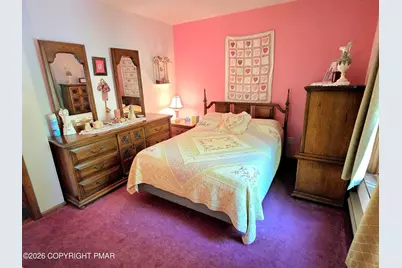
This is a carousel with tiles that activate property listing cards. Use the previous and next buttons to navigate.
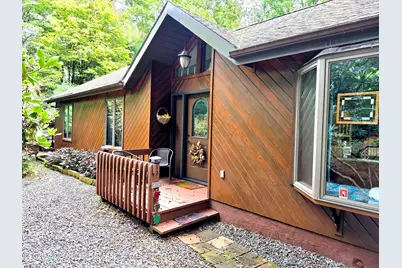
$370,000 Just Listed
This is a carousel with tiles that activate property listing cards. Use the previous and next buttons to navigate.
Full Property Details for 13 Honeysuckle Dr
General
- Price: $370,000
- HOA FEE: $109/month
- HOA FEE FREQ.: Annually
- Taxes: $3,362 (2026)
- Status: Active
- Type: Single Family
- Source: 2102
- MLS ID: PM-144967
- Updated: 9/22/2026
- Added to Site: 3 day(s) ago
Interior
- Number of Rooms: 11
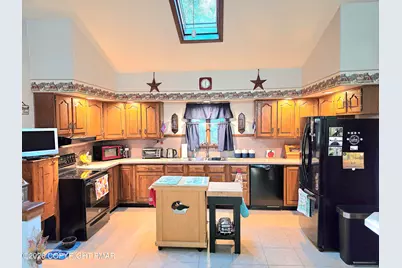
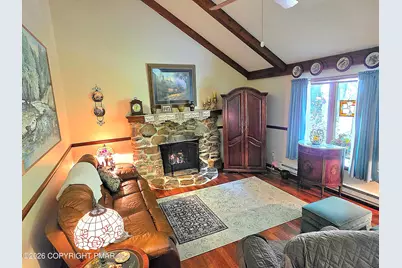
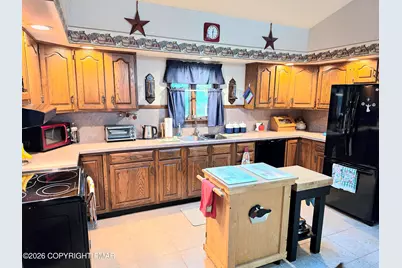
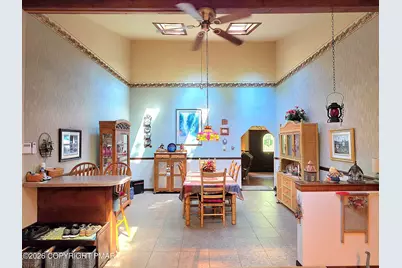
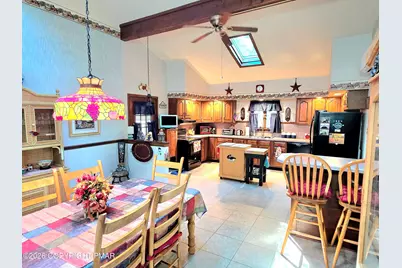
- Interior Features: Kitchen Island, Laminate Counters, Beamed Ceilings, Cathedral Ceiling(s), Vaulted Ceiling(s), Crown Molding, Open Floorplan, Ceiling Fan(s), Storage
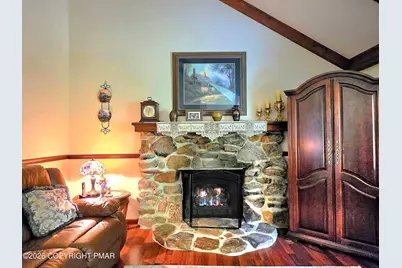
- Fireplace: Yes
- Number of Fireplaces: 1
- Fireplace(s): Living Room, Propane, Stone
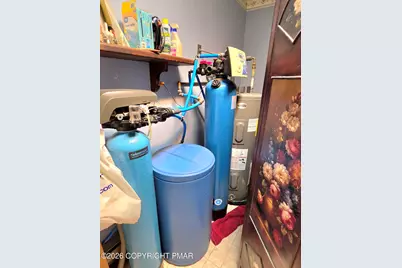
- Appliances: Electric Range, Refrigerator, Freezer, Dishwasher, Range Hood, Microwave, Washer, Dryer, Water Purifier Owned
- Furnished: Yes
- Furnishings: Furnished
- Flooring: Carpet, Laminate, Linoleum, Tile
Rooms
Bathrooms
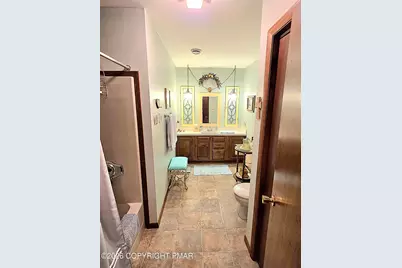
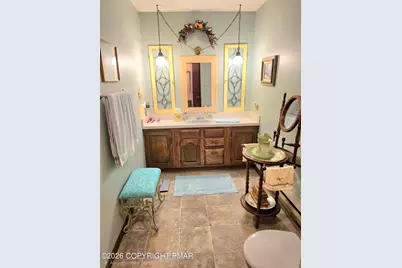
- Total Bathrooms: 2
- Full Bathrooms: 2
Bedrooms
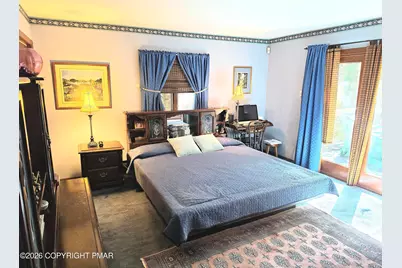
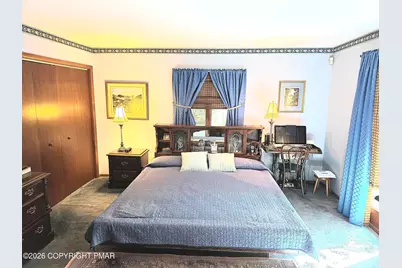
- Total Bedrooms: 3
Other Rooms
- Laundry: Main Level, Electric Dryer Hookup, Washer Hookup
Additional Information
- Shared Amenities: Security, Clubhouse, Playground, ATVs Allowed, Golf Carts Allowed, Outdoor Pool, Tennis Court(s), Pickleball, Basketball Court
- Security/Safety: Security System Owned
Exterior
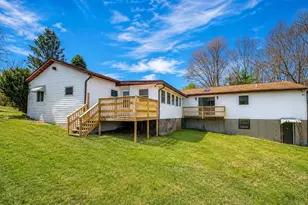
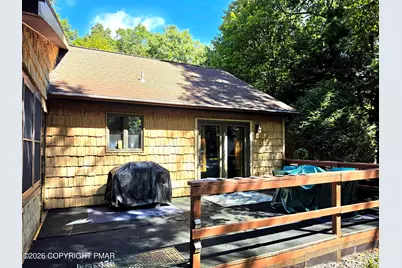
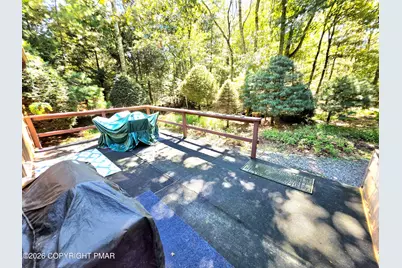
- Exterior Features: Gas Grill, Rain Gutters
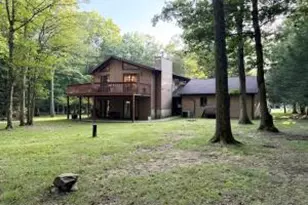
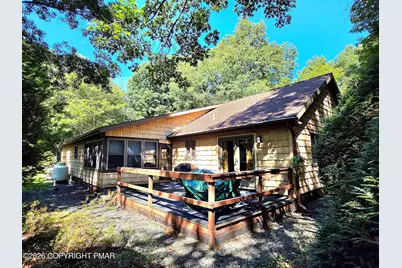
- Porch/Patio/Deck: Deck
Parking
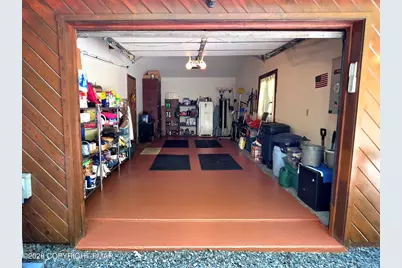
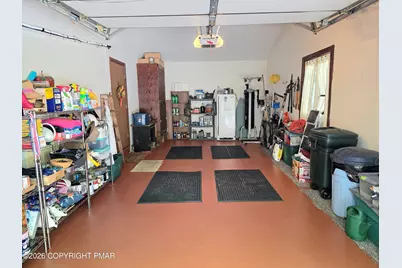
- Garage: Yes
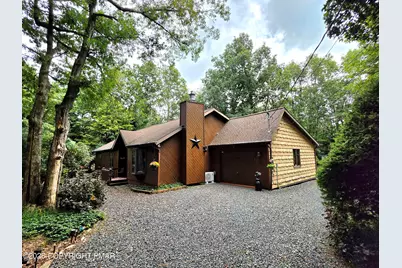
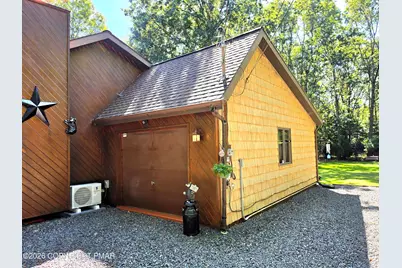
- Attached garage: Yes
- Garage Spaces: 1
Location
- County: Carbon
- Subdivision: Bear Creek Lakes
Community
- Community Features: Security, Clubhouse, Playground, ATVs Allowed, Golf Carts Allowed, Outdoor Pool, Tennis Court(s), Pickleball, Basketball Court
- Association: Yes
- Assoc. Fees Include: Security, Maintenance Road
Heating & Cooling
- Air Conditioning: Yes
- Cooling Type: Ceiling Fan(s), Ductless
- Heating Type: Baseboard, Ductless, Electric
Utilities
- Sewer: On Site Septic, Septic Tank
- Water: Well
- Well: Yes
Structural Information
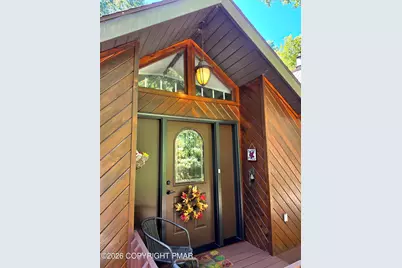
- Architectural Style: Ranch
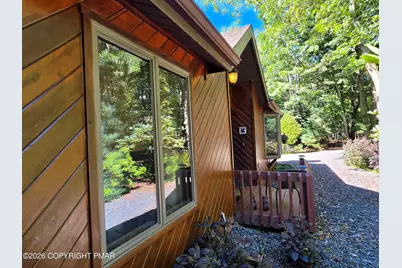
- Exterior Const.: Cedar, Shake Siding
- Roof: Shingle
- Stories/Levels: 1
- Square Feet: 1,628
- Sq. Ft. Source: Public Records
- Living Area: 1,628 Sq. Ft.
- Current Bldg. Use: Residential
- Year Built: 1987
Additional Structures
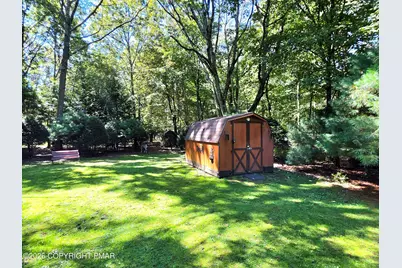
- Other Structures: Shed(s)
Lot Features
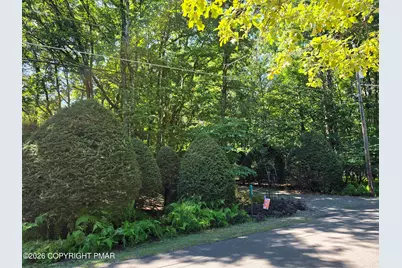
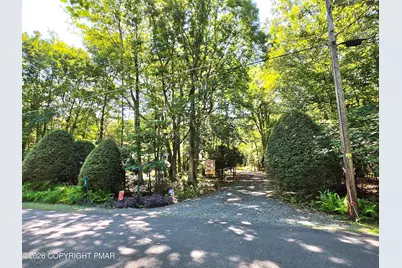
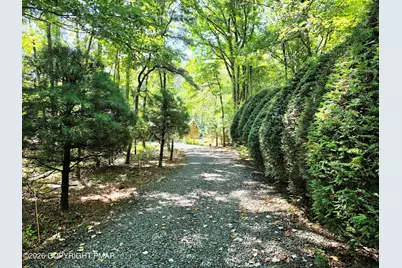
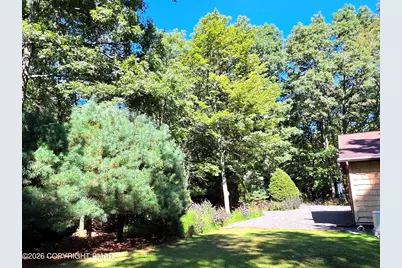
- Property View: Rural, Trees/Woods
- Lot Size (Acres): 1
- Lot Size (Sq. Ft.): 43,560
- Lot Dimensions: 135 x 320 x 137 x 318
- Frontage: Private Road
- Street/Road Desc.: Paved
- Lot Features: Level, Many Trees, Wooded
Financial Considerations
- Association Fee: Yes
- Association Fee: $1,305
- Assoc Fee Freq.: Annually
- Tax Amount: $3,362.92
- Tax Year: 2026
- Terms: Cash, Conventional, FHA, USDA Loan, VA Loan, 1031 Exchange
Disclosures and Reports
- Special Conditions: Standard
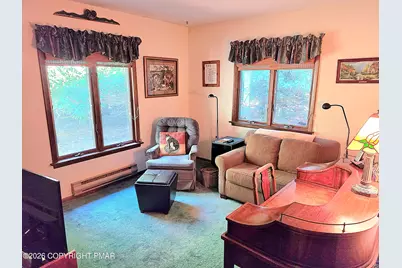
- Exclusions: 1. Kitchen area -Cabinet with all the ornaments in it. -Amish Jelly Cabinet 2. Living Room - Couch -Tables (5) - Stain Lamps (3) -Marble top table 3. Bathroom 1 -Small Bench 4. Hallway - Jewelry Box 5. Bathroom 2 - Metal Safe 6. Office - Desk 7. Misc. - All Fabric Curtains - Personal items - They may take one of the bedroom sets, not sure. Also, whatever the buyer would like in the home and shed would be negotiable if they want to purchase it like pictures, tools, etc.
- APN: 51A-51-60LAS
Listed by Bear Mountain Real Estate LLC, Eric Johnston
Schools serving 13 Honeysuckle Dr
| Name | Grades | Distance |
|---|---|---|
L B Morris El School 150 West 10th Street, Jim Thorpe, PA 18229 | PK-8 | 3.9 mi |
Jim Thorpe Area Senior High School 1 Olympian Way, Jim Thorpe, PA 18229 | 9-12 | 3.8 mi |
Price & Sales History for 13 Honeysuckle Dr
Tax History for 13 Honeysuckle Dr
Estimate the Cost for 13 Honeysuckle Dr
13 Honeysuckle Drive, Jim Thorpe, PA 18229 (MLS# PM-144967) is a Single Family property with 3 bedrooms and 2 full bathrooms. 13 Honeysuckle Drive is currently listed for $370,000 and was received on September 22, 2026. Want to learn more about 13 Honeysuckle Drive? Do you have questions about finding other Single Family real estate for sale in Jim Thorpe? You can browse all Jim Thorpe real estate or contact a Coldwell Banker agent to request more information.