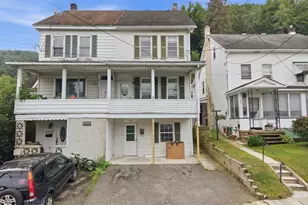
Full Property Details for 36 Leslie Ln
General
- Price: $259,900
- HOA FEE: $65/month
- HOA FEE FREQ.: Annually
- Taxes: $2,655 (2026)
- Status: Active
- Type: Single Family
- Source: BrightMLSPhilly
- MLS ID: PACC2007986
- Updated: 9/3/2026
- Added to Site: 6 day(s) ago
Interior
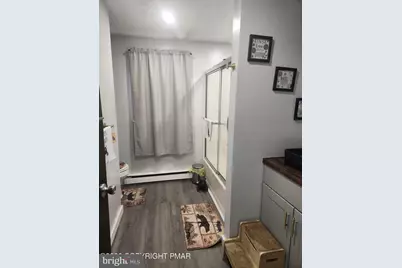
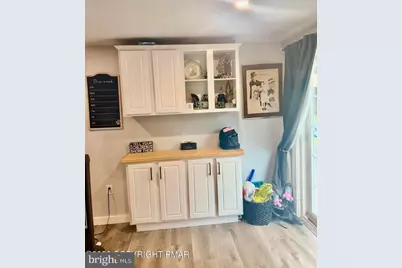
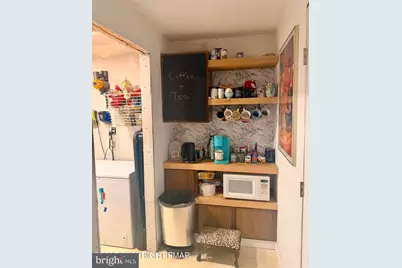
- Rooms/Areas: Living Room, Primary Bedroom, Bedroom 2, Bedroom 3, Kitchen, Laundry, Primary Bathroom
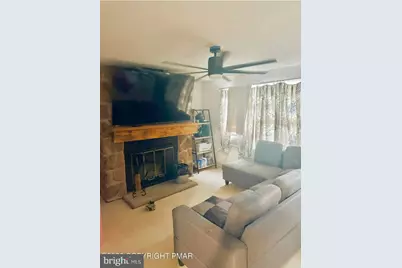
- Fireplace: Yes
- Number of Fireplaces: 1
Rooms
- Total Bathrooms: 1
- Full Bathrooms: 1
- Main Floor Baths: 1
- Main - Full Baths: 1
- Total Bedrooms: 3
- Bedrooms Main & Up: 3
Additional Information
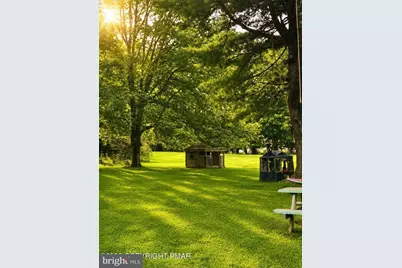
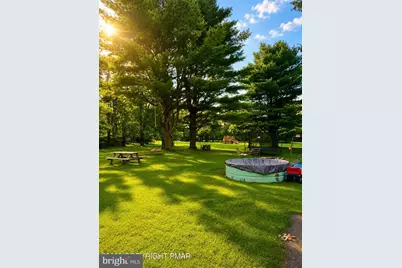
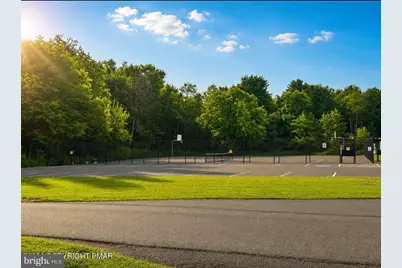
- Shared Amenities: Basketball Courts, Swimming Pool, Tennis Courts, Tot Lots/Playground
- Shared Pool: Yes
- Pool: Yes
Parking
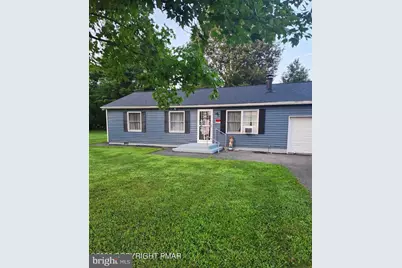
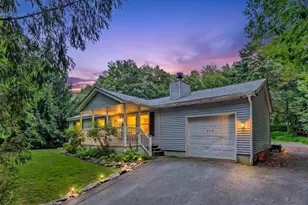
- Garage: Yes
- Garage Spaces: 1
- Total Spaces: 1
- Parking Type: Attached Garage
- Garage Description: Garage - Front Entry
Location
- Area: Penn Forest Twp (13419)
- Municipality: PENN FOREST TWP
- County: CARBON
- Subdivision: PENN FOREST STREAMS
- Driving Directions: From route 115, turn right onto Route 903, follow past the turnpike, to a left on Yellow Run Road, Left on Autumn Lane, Right on Leslie. House on right across from tennis courts. Latitude: 40.958341 Longitude: -75.64204
School Information
- School District: Jim Thorpe Area
- High School: Jim Thorpe Area Shs
Community
- Association: Yes
- Assoc. Fees Include: Trash, Road Maintenance, Common Area Maintenance
Heating & Cooling
- Cooling Type: Window Unit(s)
- Heating Type: Baseboard - Electric
- Heating Fuel: Electric
- Water Heater: Electric
Utilities
- Sewer: On Site Septic
- Water: Well
Structural Information
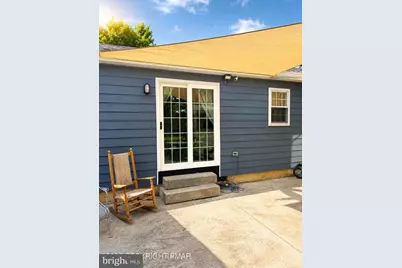
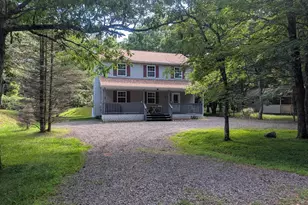
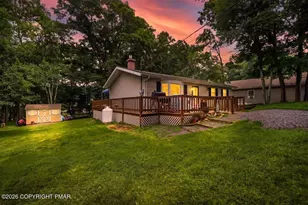
- Architectural Style: Ranch/Rambler
- Structure Type: Detached
- Construction: Vinyl Siding
- Foundation: Crawl Space
- Stories Description: Main
- Square Feet: 1,040
- Sq. Ft. Source: Assessor
- Living Area: 1,040 Sq. Ft.
- Finished Above Grnd: 1,040 Sq. Ft.
- Year Built: 1986
- Year Built Source: Assessor
Lot Features
- Lot Size Source: Assessor
- Zoning: RESIDENTIAL
Financial Considerations
- Price Per Sq. Ft.: $249.9
- Association Fee: $775
- Assoc Fee Freq.: Annually
- Assessment Year: 2026
- School Tax: $1,949
- City/TownTax Freq: Annually
- County Tax: $673
- County Tax Freq: Annually
- Tax w/Assessment: $40,350
- Tax Amount: $2,655
- Tax Year: 2026
- Tax Total Finished Sq. Ft.: 1040
Disclosures and Reports
Listed by The Real Estate Group, LLC, Marion Rose Gaeta