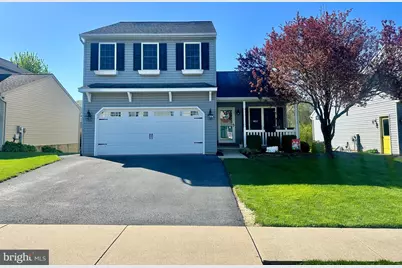
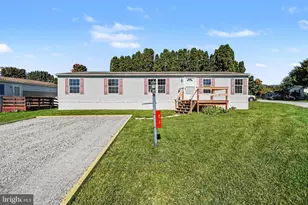
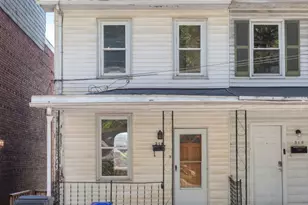
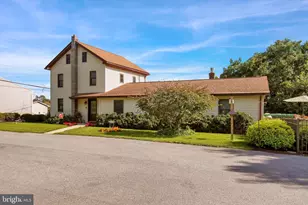
Full Property Details for 123 Twin Creeks Dr
General
- Sold For: $344,900
- Taxes: $3,978 (2025)
- Status: Closed
- Type: Single Family
- Source: BrightMLSPhilly
- MLS ID: PALN2025774
- Added to Site: 164 day(s) ago
Interior
- Rooms/Areas: Living Room, Bedroom 2, Bedroom 3, Kitchen, Family Room, Bedroom 1, Laundry, Bathroom 1, Half Bath
- Interior Features: Bathroom - Tub Shower, Carpet, Combination Kitchen/Living, Floor Plan - Open, Primary Bath(s), Recessed Lighting, Stove - Pellet, Walk-in Closet(s), Wainscotting
- Appliances: Built-In Microwave, Dishwasher, Oven/Range - Electric, Refrigerator
- Flooring: Carpet, Ceramic Tile, Wood
Rooms
- Total Bathrooms: 3
- Full Bathrooms: 2
- Half Bathrooms: 1
- Upper Floor Baths: 2
- Upper - Full Baths: 2
- Main Floor Baths: 1
- Main - 1/2 Baths: 1
- Total Bedrooms: 3
- Bedrooms Upper: 3
Exterior
- Exterior Features: Exterior Lighting, Flood Lights, Sidewalks
- Porch/Patio/Deck: Deck(s), Patio(s), Porch(es)
Parking
- Garage: Yes
- Garage Spaces: 2
- Total Spaces: 4
- Parking Type: Attached Garage, Driveway, Off Street, On Street
- Garage Description: Garage - Front Entry
Location
- Area: Jonestown Boro (13213)
- Municipality: JONESTOWN BORO
- County: LEBANON
- Subdivision: TWIN CREEKS
- Driving Directions: N. on Rt 72, right on Old Jonestown Rd., right at stop sign, left on S Lancaster st., left at Twin Creeks Dr., home located on the left
School Information
- School District: Northern Lebanon
Heating & Cooling
- Central air: Yes
- Cooling Type: Central A/C
- Cooling Fuel: Electric
- Heating Type: Heat Pump(s)
- Heating Fuel: Electric
- Water Heater: Electric
Utilities
- Sewer: Public Sewer
- Water: Public
Structural Information
- Architectural Style: Traditional
- Structure Type: Detached
- Construction: Stick Built, Vinyl Siding, Stucco
- Basement: Yes
- Basement Desc.: Walkout Level, Full, Partially Finished
- Foundation: Block
- Roof: Composite
- Walls/Ceilings: Vaulted Ceilings, Dry Wall, Wood Ceilings
- Windows: Energy Efficient
- Doors: Storm, Insulated
- Stories Description: Lower 1, Main, Upper 1
- Square Feet: 1,576
- Sq. Ft. Source: Estimated
- Living Area: 1,576 Sq. Ft.
- Finished Above Grnd: 1,376 Sq. Ft.
- Finished Below Grnd: 200 Sq. Ft.
- Year Built: 2004
- Year Built Source: Assessor
Additional Structures
Lot Features
- Lot Size (Acres): 0.13
- Lot Size (Sq. Ft.): 5,663
- Lot Size Source: Assessor
- Zoning: RESIDENTIAL
Financial Considerations
- Price Per Sq. Ft.: $250.65
- Assessment Year: 2026
- School Tax: $2,928
- City/TownTax: $295
- City/TownTax Freq: Annually
- County Tax: $754
- County Tax Freq: Annually
- Tax w/Assessment: $164,300
- Tax Amount: $3,978
- Tax Year: 2025
- Terms: Standard Sale
- Tax Total Finished Sq. Ft.: 1376
Disclosures and Reports
Listed by RE/MAX Cornerstone, Rynell R Root
Sold by Berkshire Hathaway HomeServices Homesale Realty, Joan M. Hains