This is a carousel with tiles that activate property listing cards. Use the previous and next buttons to navigate.
1/1
$1,030,000
This is a carousel with tiles that activate property listing cards. Use the previous and next buttons to navigate.
1/1
Property Description
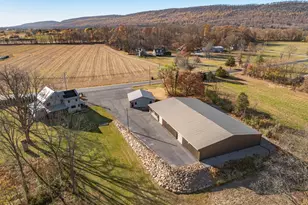
This rare and beautifully renovated 3-story American Chestnut log home, dating back to the early 1800s, offers a unique blend of historic charm and modern amenities with the endless possibilities that comes with the dream car enthusiast's commercial garage. COMPLETELY renovated in 2017, the home has been updated inside and out, preserving its original character while incorporating all the conveniences of contemporary living. Situated on a sprawling property that borders state game lands and a rail trail, the home is perfect for those seeking a peaceful retreat with easy access to outdoor recreation, including excellent hunting opportunities. The interior of the home boasts exposed original beams with new chinking and new drywall, while the custom-made solid wood 42" Alder front door makes a stunning first impression. Inside, you'll find a fully updated kitchen with Kraftmaid cabinets, quartz countertops, a center island, and high-end Samsung stainless steel appliances, as well as a custom-built wood 2-person desk and solid wood bookcases in the loft. The spacious living room with is enhanced by a new propane fireplace, adding warmth and comfort to the space. The home features a new on-demand propane water heating system, a new electrical panel and wiring, new plumbing with PEX tubing, new flooring, all-new windows, and solid wood interior doors throughout. The bathrooms have been completely updated with modern fixtures, including a luxurious new double tile shower and whirlpool double tub. The master suite features a walk-in closet, and there is ample closet space throughout the home, including huge closets on the first and second floors. For year-round enjoyment, the enclosed 3-season porch includes custom folding tinted blinds, providing a perfect spot to relax. The home has been upgraded with modern systems, including a new central air and heating system, a new metal roof, and all-new siding for long-lasting durability. The two-year-old blacktop driveway leads to a newly remodeled 36' x 36' 3-car garage with commercial-grade electric wiring, new doors, and Genie openers. Adjacent to the home is a 120' x 70' commercial steel building with underground utilities, radiant floor heating, office space, utility rooms, a work area, a showroom, and a bathroom. Currently zoned for use as a state and township-approved classic car dealership, the building can be maintained for its current purpose or repurposed to fit the buyer's needs. The property is supplied by two working 1800s hand-dug wells, both updated with modern plumbing-one servicing the house and the other the commercial garage. The entire property offers incredible potential for residential or commercial use, with the flexibility to continue the current business operation or transform the space into something entirely new. Conveniently located near I-81 and I-78, this home provides both privacy and accessibility, offering a rare opportunity to own a historic home with all the amenities and infrastructure needed for modern living. Whether you're looking for a unique residence or a versatile business space, this one-of-a-kind property is a must-see.
Full Property Details
Full Property Details for 3204 State Route 72
General
- Sold For: $1,030,000
- Taxes: $9,343 (2025)
- Status: Closed
- Type: Single Family
- Source: BrightMLSPhilly
- MLS ID: PALN2017638
- Added to Site: 608 day(s) ago
Interior
- Rooms/Areas: Living Room, Dining Room, Bedroom 2, Bedroom 3, Bedroom 4, Kitchen, Family Room, Bedroom 1, Laundry, Bathroom 2, Attic, Half Bath
- Interior Features: Formal/Separate Dining Room, Attic, Bathroom - Jetted Tub, Bathroom - Walk-In Shower, Carpet, Exposed Beams, Kitchen - Island, Walk-in Closet(s)
- Fireplace: Yes
- Number of Fireplaces: 1
- Fireplace(s): Gas/Propane, Stone
Rooms
Bathrooms
- Total Bathrooms: 2
- Full Bathrooms: 2
- Upper Floor Baths: 1
- Upper - Full Baths: 1
- Main Floor Baths: 1
- Main - Full Baths: 1
Bedrooms
- Total Bedrooms: 4
- Bedrooms Upper: 3
- Bedrooms Main & Up: 1
Additional Information
- Shared Amenities: None
Exterior
- Porch/Patio/Deck: Porch(es)
Parking
- Garage: Yes
- Garage Spaces: 20
- Total Spaces: 20
- Parking Features: Asphalt Driveway
- Parking Type: Detached Garage, Driveway
- Garage Description: Additional Storage Area, Oversized
Location
- Area: Union Twp (13233)
- Municipality: UNION TWP
- County: LEBANON
- Subdivision: UNION TOWNSHIP
- Driving Directions: N. on Rt. 72 through Lickdale across from the State Police Barracks. See sign on right.
School Information
- School District: Northern Lebanon
Community
- Assoc. Fees Include: None
Heating & Cooling
- Central air: Yes
- Cooling Type: Central A/C
- Cooling Fuel: Electric
- Heating Type: Heat Pump(s)
- Heating Fuel: Electric, Propane - Leased
- Water Heater: Propane
Utilities
- Sewer: On Site Septic
- Water: Well
Structural Information
- Structure Type: Detached
- Construction: Log, Stone
- Basement: Yes
- Basement Desc.: Other
- Foundation: Stone, Wood
- Roof: Metal
- Stories Description: Main, Upper 1
- Square Feet: 2,804
- Sq. Ft. Source: Assessor
- Living Area: 2,804 Sq. Ft.
- Finished Above Grnd: 2,804 Sq. Ft.
- Year Built: 1865
- Year Built Source: Assessor
Lot Features
- Lot Size (Acres): 8.9
- Lot Size (Sq. Ft.): 387,684
- Lot Size Source: Estimated
- Frontage Feet: 425
- Zoning: R-1 RES.
- Lot Description: Adjoins - Game Land, Backs to Trees, Hunting Available, Landscaping
Financial Considerations
- Price Per Sq. Ft.: $463.62
- Assessment Year: 2025
- School Tax: $7,377
- City/TownTax: $97
- City/TownTax Freq: Annually
- County Tax: $1,868
- County Tax Freq: Annually
- Tax w/Assessment: $425,300
- Tax Amount: $9,343
- Tax Year: 2025
- Terms: Standard Sale
- Tax Total Finished Sq. Ft.: 2804
Disclosures and Reports
- Ownership: Fee Simple
- Inclusions: All kitchen appliances, washer and dryer - as is condition with no monetary value
Listed by Compass Pennsylvania, LLC, Megan Elizabeth Shingara
Sold by Iron Valley Real Estate, Margie Groy

Get Pre-Approved Today
Schools
Schools serving 3204 State Route 72
School District:Northern Lebanon School District
| Name | Grades | Distance |
|---|---|---|
Northern Lebanon Senior High School 345 School Drive, Fredericksburg, PA 17026 | 9-12 | 3.9 mi |
Disclaimer:
School attendance boundaries provided by ATTOM Data Solutions and are for reference only. Contact the school directly to verify enrollment eligibility.
Price & Sales History for 3204 State Route 72
Date
Details
Price
Change
Source
5/28/2026
Sold
$1,030,000
-20.77%
MLS
11/13/2024
Listed
$1,300,000
—
MLS
Disclaimer: Historical sales information is derived from public records provided by the county offices. Information is not guaranteed and should be independently verified.
3204 State Route 72, Jonestown, PA 17038 (MLS# PALN2017638) is a Single Family property that was sold at $1,030,000 on May 28, 2026. Want to learn more about 3204 State Route 72? Do you have questions about finding other Single Family real estate for sale in Jonestown? You can browse all Jonestown real estate or contact a Coldwell Banker agent to request more information.