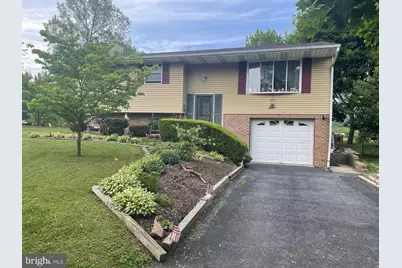
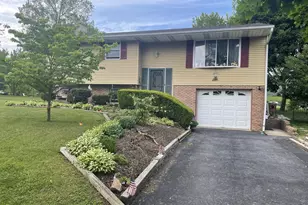
Full Property Details for 41 Fairway Dr
General
- Sold For: $289,900
- Taxes: $3,770 (2025)
- Status: Closed
- Type: Single Family
- Source: BrightMLSPhilly
- MLS ID: PALN2026440
- Added to Site: 139 day(s) ago
Interior
- Rooms/Areas: Living Room, Bedroom 2, Bedroom 3, Kitchen, Family Room, Bedroom 1, Laundry, Workshop, Bathroom 1, Half Bath
- Fireplace: Yes
- Number of Fireplaces: 2
Rooms
- Total Bathrooms: 2
- Full Bathrooms: 1
- Half Bathrooms: 1
- Upper Floor Baths: 2
- Upper - Full Baths: 1
- Upper - 1/2 Baths: 1
- Total Bedrooms: 3
- Bedrooms Upper: 3
Exterior
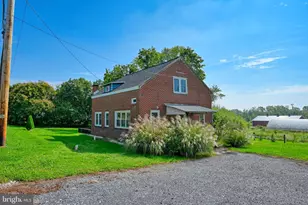
- Exterior Features: Outbuilding(s)
- Porch/Patio/Deck: Deck(s)
Parking
- Garage: Yes
- Garage Spaces: 1
- Total Spaces: 1
- Parking Features: Paved Driveway
- Parking Type: Attached Garage, Driveway, On Street
- Garage Description: Garage - Front Entry, Inside Access
Location
- Area: Bethel Twp (13219)
- Municipality: BETHEL TWP
- County: LEBANON
- Driving Directions: From Lebanon travel North on Rt 72. Turn right on Monroe Valley Drive follow for about 3 miles until you come to Fairway Drive. Turn right onto Fairway Drive. House is on the right.
- Direction Faces: South
- Location Details: Rural
School Information
- School District: Northern Lebanon
- Middle School: Northern Lebanon
- High School: Northern Lebanon
Community
- Pets Allowed: Yes
- Pets: No Pet Restrictions
Heating & Cooling
- Cooling Type: Ceiling Fan(s), Wall Unit
- Cooling Fuel: Electric
- Heating Type: Hot Water
- Heating Fuel: Oil
- Water Heater: Oil
Utilities
- Sewer: Public Sewer
- Water: Well
Structural Information
- Architectural Style: Bi-level
- Structure Type: Detached
- Construction: Brick, Stick Built
- Basement: Yes
- Basement Entrance: Yes
- Basement Desc.: Partially Finished, Interior Access, Outside Entrance, Workshop, Garage Access
- Foundation: Block
- Roof: Shingle
- Stories Description: Upper 1
- Square Feet: 1,756
- Sq. Ft. Source: Assessor
- Living Area: 1,756 Sq. Ft.
- Finished Above Grnd: 1,756 Sq. Ft.
- Year Built: 1977
- Year Built Source: Assessor
- Property Condition: Good
Additional Structures
Lot Features
- Property View: Mountain, Trees/Woods
- Lot Size (Acres): 0.72
- Lot Size (Sq. Ft.): 31,363
- Lot Size Source: Assessor
- Zoning: RURAL RESIDENTIAL
- Lot Description: Front Yard, Landscaping, Rear Yard, Rural, SideYard(s)
Financial Considerations
- Price Per Sq. Ft.: $165.09
- Assessment Year: 2026
- School Tax: $2,919
- City/TownTax: $98
- City/TownTax Freq: Annually
- County Tax: $752
- County Tax Freq: Annually
- Tax w/Assessment: $163,800
- Tax Amount: $3,770
- Tax Year: 2025
- Terms: Standard Sale
- Tax Total Finished Sq. Ft.: 1756
Disclosures and Reports
- Ownership: Fee Simple
- Exclusions: Washer, Dryer, refrigerator (downstairs), piano, lawn mower
- Inclusions: Refrigerator (upstairs), sheds
Listed by Integrity 1st Real Estate, Troy Martin
Sold by Gacono Real Estate LLC, MARY MARINKOV