This is a carousel with tiles that activate property listing cards. Use the previous and next buttons to navigate.
1/1
$539,900
This is a carousel with tiles that activate property listing cards. Use the previous and next buttons to navigate.
1/1
Property Description
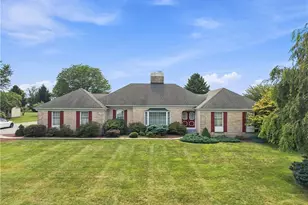
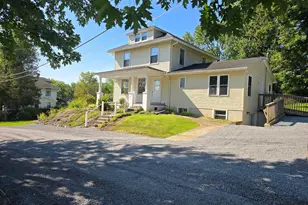
*** Highest & Best Due 3/30 at 1PM*** Where modern living meets absolute tranquility, this thoughtfully improved sanctuary offers a rare lifestyle defined by privacy and meticulous craftsmanship. Nestled within a scenic landscape with breathtaking wooded views, the home has been transformed from top to bottom, blending contemporary updates with the quiet, soulful charm of the Kempton countryside. The main level features a sun-drenched, open floor plan with new designer flooring that flows effortlessly into the heart of the home. The Living Room serves as a stunning centerpiece, anchored by a magnificent stone floor-to-ceiling fireplace that adds incredible texture and architectural character to the space. Large windows invite the beauty of the surrounding nature indoors, creating a bright, airy atmosphere that carries into the Dining Room and the warm Eat-In Kitchen. This level is also home to a spacious Primary Suite, a true private wing featuring plush new carpeting, three generous closets, and a fully remodeled ensuite Bathroom with a custom-tiled shower and Bluetooth-integrated exhaust system. Every practical need is met on this floor, including a sleek updated Half-Bath and a streamlined Laundry and Pantry area tucked just off the Kitchen for maximum convenience. The second story offers exceptional flexibility with fresh paint and new carpeting throughout the Bedrooms, each equipped with updated closets and ceiling fans to catch the spring breeze. A central Loft serves as a secondary Family Room or an inspiring Home Office. From here, you have direct access to a massive unfinished space above the Garage. Already equipped with laundry hookups, this blank canvas is a premier opportunity for expansion, ready to be transformed into a grand Primary Suite, Recreation Room, or private guest quarters. For even more utility, the full, open Basement with Bilco door access provides a dry, ready-to-use area for a Workshop or hobby space. Every mechanical detail has been addressed for peace of mind, including a recently replaced pressure tank, oil heat, and a well-maintained septic system. From the high-end appliances to the integrated security cameras, the home is technically sound and move-in ready. The exterior is a highlight of the property, where the lot has been strategically cleared to expand usable yard space and perfectly frame panoramic views of the budding landscape. Picture yourself enjoying quiet mornings on the brand-new Deck or hosting vibrant gatherings on the expansive Patio, where a Gazebo provides a shaded oasis for outdoor dining. While providing a true sanctuary, the home remains perfectly connected to the region's best parks, local farms, and wineries, with seamless access to major routes leading to Allentown and Reading. This home is waiting for its next chapter, offering an unparalleled opportunity to own a piece of Pennsylvania's most beautiful countryside.
Full Property Details
Full Property Details for 150 Turkey Rd
General
- Sold For: $539,900
- Taxes: $8,011 (2025)
- Status: Closed
- Type: Single Family
- Source: BrightMLSPhilly
- MLS ID: PABK2068986
- Added to Site: 85 day(s) ago
Interior
- Rooms/Areas: Living Room, Dining Room, Primary Bedroom, Bedroom 2, Bedroom 3, Kitchen, Basement, Breakfast Room, Bedroom 1, Laundry, Other, Storage Room, Bonus Room, Primary Bathroom, Full Bath, Half Bath
- Interior Features: Attic, Breakfast Area, Carpet, Ceiling Fan(s), Combination Dining/Living, Combination Kitchen/Dining, Dining Area, Floor Plan - Open, Floor Plan - Traditional, Kitchen - Eat-In
- Fireplace: Yes
- Number of Fireplaces: 1
- Fireplace(s): Wood, Stone
- Appliances: Washer/Dryer Stacked, Dishwasher, Microwave, Oven/Range - Electric, Water Heater
- Flooring: Carpet, Luxury Vinyl Plank
Rooms
Bathrooms
- Total Bathrooms: 3
- Full Bathrooms: 2
- Half Bathrooms: 1
- Upper Floor Baths: 1
- Upper - Full Baths: 1
- Main Floor Baths: 2
- Main - Full Baths: 1
- Main - 1/2 Baths: 1
Bedrooms
- Total Bedrooms: 4
- Bedrooms Upper: 3
- Bedrooms Main & Up: 1
Additional Information
- Security/Safety: Exterior Cameras
- Equipment: Negotiable
Exterior
- Exterior Features: Outbuilding(s)
- Porch/Patio/Deck: Deck(s), Patio(s)
Parking
- Garage: Yes
- Garage Spaces: 3
- Total Spaces: 7
- Parking Features: Dirt Driveway, Private
- Parking Type: Attached Garage, Driveway
- Garage Description: Garage - Side Entry, Garage Door Opener, Additional Storage Area
Location
- Area: Albany Twp (10221)
- Municipality: ALBANY TWP
- County: BERKS
- Driving Directions: Route I-78 to Route 737 North to Right on Turkey Road to property on Right
- Location Details: Rural
School Information
- School District: Kutztown Area
Heating & Cooling
- Central air: Yes
- Cooling Type: Central A/C
- Cooling Fuel: Electric
- Heating Type: Forced Air
- Heating Fuel: Oil, Wood
- Water Heater: Electric
Utilities
- Sewer: On Site Septic
- Water: Well
Structural Information
- Architectural Style: Colonial
- Structure Type: Detached
- Construction: Vinyl Siding
- Basement: Yes
- Basement Entrance: Yes
- Basement Desc.: Full, Outside Entrance
- Foundation: Concrete Perimeter
- Roof: Composite, Fiberglass
- Walls/Ceilings: Dry Wall
- Windows: Double Hung, Double Pane, Insulated, Vinyl Clad
- Entry Floor Number: 1
- Stories Description: Main, Upper 1
- Square Feet: 4,906
- Sq. Ft. Source: Estimated
- Living Area: 2,801 Sq. Ft.
- Finished Above Grnd: 2,801 Sq. Ft.
- Unfin. Above Grnd: 761 Sq. Ft.
- Year Built: 2002
- Year Built Source: Assessor
- Property Condition: Excellent
Additional Structures
- Other Structures: Gazebo, Shed, Garage(s)
Lot Features
- Property View: Trees/Woods
- Lot Size (Acres): 3.83
- Lot Size (Sq. Ft.): 166,834
- Lot Size Source: Assessor
- Zoning: LDR
- Lot Description: Backs to Trees, Secluded
Green Features
- Energy Efficient: Appliances
Financial Considerations
- Price Per Sq. Ft.: $192.75
- Assessment Year: 2025
- School Tax: $6,171
- City/TownTax: $115
- City/TownTax Freq: Annually
- County Tax: $1,725
- County Tax Freq: Annually
- Tax w/Assessment: $191,400
- Tax Amount: $8,011
- Tax Year: 2025
- Terms: Standard Sale
- Tax Total Finished Sq. Ft.: 2801
Disclosures and Reports
- Ownership: Fee Simple
- Inclusions: Stove, Refrigerator, Washer, Dryer, Gazebo, Shed
- Lot Number: 1524
Listed by EXP Realty, LLC, Jamie Achberger
Sold by RE/MAX Centre Realtors, Catherine Shultz

Get Pre-Approved Today
Schools
Schools serving 150 Turkey Rd
School District:Kutztown Area School District
| Name | Grades | Distance |
|---|---|---|
Greenwich-Lenhartsville El School 1457 SR 737 Krumsville Rd, Lenhartsville, PA 19534 | K-5 | 2.9 mi |
Kutztown Area Middle School 10 Deisher Lane, Kutztown, PA 19530 | 6-8 | 7.6 mi |
Kutztown Area Senior High School 50 Trexler Avenue, Kutztown, PA 19530 | 9-12 | 7.5 mi |
Disclaimer:
School attendance boundaries provided by ATTOM Data Solutions and are for reference only. Contact the school directly to verify enrollment eligibility.
Price & Sales History for 150 Turkey Rd
Date
Details
Price
Change
Source
4/28/2026
Sold
$539,900
—
MLS
3/23/2026
Price Reduced
$539,900
-3.59%
MLS
3/12/2026
Price Increased
$560,000
3.72%
MLS
3/07/2026
Listed
$539,900
—
MLS
Disclaimer: Historical sales information is derived from public records provided by the county offices. Information is not guaranteed and should be independently verified.
150 Turkey Road, Kempton, PA 19529 (MLS# PABK2068986) is a Single Family property that was sold at $539,900 on April 28, 2026. Want to learn more about 150 Turkey Road? Do you have questions about finding other Single Family real estate for sale in Kempton? You can browse all Kempton real estate or contact a Coldwell Banker agent to request more information.