This is a carousel with tiles that activate property listing cards. Use the previous and next buttons to navigate.
1/1
$255,000
This is a carousel with tiles that activate property listing cards. Use the previous and next buttons to navigate.
1/1
Property Description
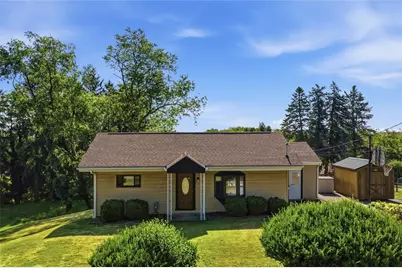
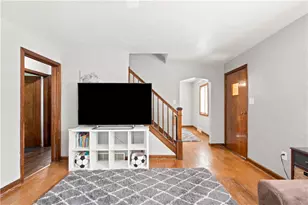
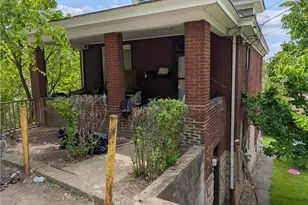
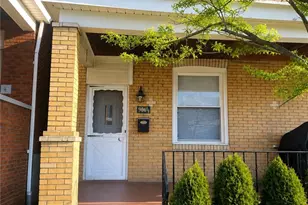
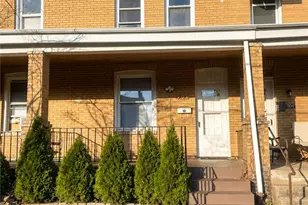
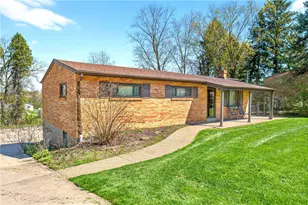
Welcome to this beautifully maintained ranch home offering the perfect combination of comfortable one-level living, generous indoor space, great outdoor living, and a convenient location. From the moment you arrive, you will appreciate the inviting curb appeal and covered front porch. Step inside to a bright and welcoming living room featuring beautiful flooring, neutral colors, a large bay window, and great natural light. The open flow continues into the dining area and updated kitchen, creating an easy layout for everyday living. The kitchen offers granite countertops, abundant cabinetry, stainless steel appliances, plenty of prep space, and a functional design that makes cooking and entertaining simple. Just off the kitchen is an additional flex room that gives the home even more usable space. Whether you need a home office, den, playroom, workout area, hobby space, or quiet place to unwind, this room offers the flexibility buyers are looking for. The main level features two spacious bedrooms with great closet space and natural light, along with an updated full bathroom offering a fresh, clean feel. The finished lower level expands the home with a huge family room/game room area featuring recessed lighting, neutral finishes, and plenty of space for everyone. This level is perfect for movie nights, entertaining, a workout area, or additional living space. The lower level also includes the third bedroom and a second updated full bathroom, making it ideal for guests, extended living, or extra privacy. A separate laundry and mechanical area provides additional storage. Step outside and enjoy one of the home's standout features the oversized covered deck overlooking the fenced backyard. Whether you are enjoying morning coffee, hosting summer gatherings, or relaxing at the end of the day, this outdoor space feels like an extension of the home. The large yard provides plenty of room for pets, play, gardening, and outdoor enjoyment. Another rare feature is the incredible amount of off-street parking with space for up to six vehicles. Located in a convenient area close to shopping, dining, parks, major roadways, Robinson, the airport, and downtown Pittsburgh access, this home offers the space, flexibility, and location buyers are looking for.
Full Property Details
Full Property Details for 41 R Kenridge Dr
General
- Sold For: $255,000
- Taxes: $3,380
- Status: Closed
- Type: Single Family
- Source: West_Penn_MLS
- MLS ID: 1760584
- Added to Site: 67 day(s) ago
Interior
- Number of Rooms: 9
- Interior Features: Window Treatments
- Appliances: Some Gas Appliances, Dryer, Dishwasher, Microwave, Refrigerator, Stove, Washer
- Flooring: Ceramic Tile, Other, Carpet
Rooms
Bathrooms
- Total Bathrooms: 2
- Full Bathrooms: 2
Bedrooms
- Total Bedrooms: 3
Parking
- Total Spaces: 6
- Parking Features: Off Street
Location
- County: Allegheny-Northwest
School Information
- Elem School District: Montour
- Midd School District: Montour
- High School District: Montour
Heating & Cooling
- Central air: Yes
- Air Conditioning: Yes
- Cooling Type: Central Air
- Heating Type: Forced Air, Gas
Utilities
- Sewer: Public Sewer
- Water: Public
Structural Information
- Architectural Style: Ranch
- Construction: Vinyl Siding
- Basement: Yes
- Basement Desc.: Finished, Walk-Out Access
- Roof: Asphalt
- Windows: Window Treatments
- Stories/Levels: 1
- Building Size: 1040
- Year Built: 1962
- Property Condition: Resale
Lot Features
- Lot Size (Acres): 0.3476
- Lot Dimensions: 84 x 106 x 158 x 142
Financial Considerations
- Assessment Amount: $143,000
- Tax Amount: $3,380
Listed and Sold courtesy of Re/Max Select Realty

Get Pre-Approved Today
Schools
Schools serving 41 R Kenridge Dr
School District:Montour School District
| Name | Grades | Distance |
|---|---|---|
David E Williams Ms 60 Gawaldo Drive, Coraopolis, PA 15108 | 5-8 | 1 mi |
J W Burkett El School 5501 Steubenville Pike, McKees Rocks, PA 15136 | 3-4 | 2.1 mi |
Forest Grove El School 1 Forest Grove Road, Coraopolis, PA 15108 | K-2 | 2.2 mi |
Montour High School 223 Clever Rd, McKees Rocks, PA 15136 | 9-12 | 1.1 mi |
Disclaimer:
School attendance boundaries provided by ATTOM Data Solutions and are for reference only. Contact the school directly to verify enrollment eligibility.
Price & Sales History for 41 R Kenridge Dr
Date
Details
Price
Change
Source
8/21/2026
Sold
$255,000
-1.89%
MLS
7/20/2026
Price Reduced
$259,900
-1.92%
MLS
6/18/2026
Listed
$265,000
—
MLS
Disclaimer: Historical sales information is derived from public records provided by the county offices. Information is not guaranteed and should be independently verified.
Home Warranty : Included
41 R Kenridge Dr, Kennedy Township, PA 15136 (MLS# 1760584) is a Single Family property that was sold at $255,000 on August 21, 2026. Want to learn more about 41 R Kenridge Dr? Do you have questions about finding other Single Family real estate for sale in Kennedy Township? You can browse all Kennedy Township real estate or contact a Coldwell Banker agent to request more information.