This is a carousel with tiles that activate property listing cards. Use the previous and next buttons to navigate.
1/1
$1,050,000
This is a carousel with tiles that activate property listing cards. Use the previous and next buttons to navigate.
1/1
Property Description
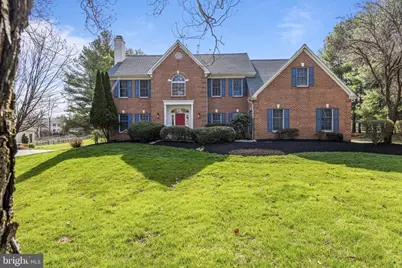
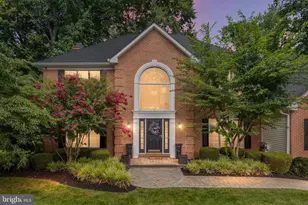
Welcome to an exceptional residence set on a picturesque, flat one-acre lot within the award-winning Unionville-Chadds Ford School District. Offering over 5,300 square feet of beautifully finished living space, this home blends timeless design with modern upgrades at every turn. A grand two-story foyer with gleaming hardwood floors creates an impressive first impression and flows seamlessly into the formal living and dining rooms-ideal for both everyday living and elegant entertaining. A private, professionally appointed office with custom built-ins provides the perfect work-from-home environment. The heart of the home is the bright, updated kitchen featuring stainless steel appliances, an oversized center island, abundant counter space, and a sunlit breakfast room with direct access to the expansive backyard. Just beyond, the dramatic two-story family room with a gas fireplace offers a warm yet sophisticated gathering space. Upstairs, the luxurious primary suite is a true retreat-complete with hardwood flooring, a sitting room, bonus space, fireplace, and an updated spa-inspired bath. A princess suite with its own updated bathroom, along with two additional generously sized bedrooms and a center hall bath, complete the upper level. The fully finished lower level expands the home's versatility, offering a second family room with gas fireplace, an additional office, and multiple flexible-use rooms perfect for a gym, media space, or guest accommodations. Outdoors, the level backyard is designed for resort-style living, featuring a custom in-ground pool and expansive deck-perfect for entertaining or relaxing in total privacy. Ideally located just minutes from the charming shops and dining of Kennett Square, this home delivers the perfect combination of luxury, space, and convenience.
Full Property Details
Full Property Details for 104 Deer Creek Crossing
General
- Sold For: $1,050,000
- Taxes: $12,708 (2025)
- Status: Closed
- Type: Single Family
- Source: BrightMLSPhilly
- MLS ID: PACT2121336
- Added to Site: 94 day(s) ago
Interior
- Fireplace: Yes
- Number of Fireplaces: 3
Rooms
Bathrooms
- Total Bathrooms: 5
- Full Bathrooms: 4
- Half Bathrooms: 1
- Upper Floor Baths: 3
- Upper - Full Baths: 3
- Main Floor Baths: 1
- Main - 1/2 Baths: 1
- Lower Floor Baths: 1
- Lower - Full Baths: 1
Bedrooms
- Total Bedrooms: 4
- Bedrooms Upper: 4
Additional Information
- Pool: Yes
- Private Pool: Yes
- Pool Description: In Ground
Parking
- Garage: Yes
- Garage Spaces: 3
- Total Spaces: 6
- Parking Type: Attached Garage, Driveway
- Garage Description: Garage Door Opener, Inside Access, Oversized
Location
- Area: East Marlborough Twp (10361)
- Municipality: EAST MARLBOROUGH TWP
- County: CHESTER
- Subdivision: DEER CREEK CROSSING
- Driving Directions: Please use GPS
School Information
- School District: Unionville-Chadds Ford
Heating & Cooling
- Central air: Yes
- Cooling Type: Central A/C
- Heating Type: Forced Air
- Heating Fuel: Natural Gas
- Water Heater: Natural Gas
Utilities
- Sewer: On Site Septic
- Water: Well
Structural Information
- Architectural Style: Colonial
- Structure Type: Detached
- Construction: Brick, Vinyl Siding
- Basement: Yes
- Basement Desc.: Full, Fully Finished
- Foundation: Concrete Perimeter, Permanent
- Stories Description: Lower 1, Main, Upper 1
- Square Feet: 5,333
- Sq. Ft. Source: Estimated
- Living Area: 5,333 Sq. Ft.
- Finished Above Grnd: 3,573 Sq. Ft.
- Finished Below Grnd: 1,760 Sq. Ft.
- Year Built: 1995
- Year Built Source: Assessor
Unit Information
Unit 1
- Bathrooms-Lower: 1
Lot Features
- Lot Size (Acres): 1
- Lot Size (Sq. Ft.): 43,560
- Lot Size Source: Assessor
- Zoning: RES
Financial Considerations
- Price Per Sq. Ft.: $279.88
- Assessment Year: 2025
- School Tax: $9,803
- City/TownTax: $1,412
- City/TownTax Freq: Annually
- County Tax: $1,493
- County Tax Freq: Annually
- Tax w/Assessment: $289,100
- Tax Amount: $12,708
- Tax Year: 2025
- Terms: Standard Sale
- Tax Total Finished Sq. Ft.: 5073
Disclosures and Reports
- Ownership: Fee Simple
- Lot Number: 5.05
Listed by EXP Realty, LLC, Rory D Burkhart
Sold by Patterson-Schwartz-Newark, David M Landon

Get Pre-Approved Today
Schools
Schools serving 104 Deer Creek Crossing
School District:Unionville-Chadds Ford School District
| Name | Grades | Distance |
|---|---|---|
Unionville El School 1775 West Doe Run Road, Kennett Square, PA 19348 | K-5 | 2.9 mi |
Charles F Patton Middle School 760 Unionville Road, Kennett Square, PA 19348 | 6-8 | 2.5 mi |
Unionville High School 750 Unionville Road, Kennett Square, PA 19348 | 9-12 | 2.4 mi |
Disclaimer:
School attendance boundaries provided by ATTOM Data Solutions and are for reference only. Contact the school directly to verify enrollment eligibility.
Price & Sales History for 104 Deer Creek Crossing
Date
Details
Price
Change
Source
6/22/2026
Sold
$1,050,000
5%
MLS
4/09/2026
Listed
$1,000,000
—
MLS
Disclaimer: Historical sales information is derived from public records provided by the county offices. Information is not guaranteed and should be independently verified.
104 Deer Creek Crossing, Kennett Square, PA 19348 (MLS# PACT2121336) is a Single Family property that was sold at $1,050,000 on June 22, 2026. Want to learn more about 104 Deer Creek Crossing? Do you have questions about finding other Single Family real estate for sale in Kennett Square? You can browse all Kennett Square real estate or contact a Coldwell Banker agent to request more information.