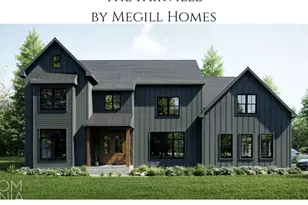
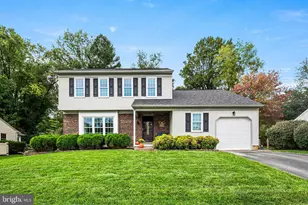
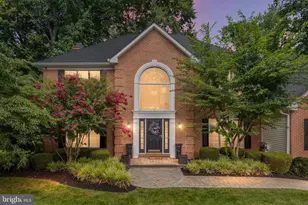
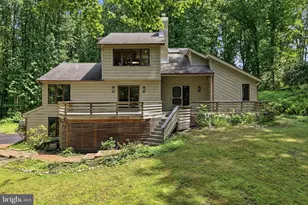
This is a carousel with tiles that activate property listing cards. Use the previous and next buttons to navigate.
1/1
$1,500,000
This is a carousel with tiles that activate property listing cards. Use the previous and next buttons to navigate.
1/1
Property Description
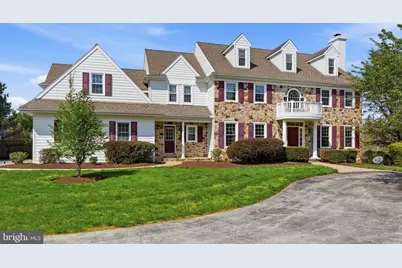
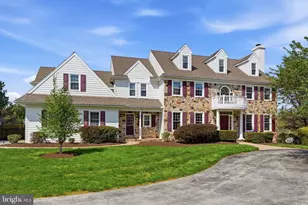
Welcome to 106 Nathaniel Lane, a stunning custom residence in the exclusive Stonebridge community-an enclave of just seven luxury homes set on a quiet cul-de-sac. Situated in the award-winning Unionville-Chadds Ford School District, this exceptional property offers convenient access to Longwood Gardens and the charming towns of Kennett Square, Chadds Ford, Glen Mills, West Chester, and Wilmington for premier shopping and dining. Set on 3.57 private acres, the home provides a serene, picturesque setting with expansive outdoor living spaces. A long circular driveway and elegant half-moon portico create a grand first impression. Inside, the thoughtfully designed floor plan offers four finished levels of refined living. The custom kitchen features cherry cabinetry, granite countertops, premium appliances including a Sub-Zero refrigerator, double ovens, and a gas cooktop. It opens seamlessly to a bright breakfast room with sliding doors leading to the patio and pool area, as well as a dramatic family room with cathedral ceilings, arched windows, and a striking stone, gas fireplace. A private office or den with built-in bookcases is tucked at the rear of the main level, along with additional conveniences including a rear staircase, mudroom, laundry room, and two powder rooms. The outdoor space is designed for exceptional indoor-outdoor living, showcasing a professionally landscaped yard, a custom two-level hardscaped patio, and a private pool and spa. Upstairs, the spacious primary suite offers a true retreat with a tray ceiling, dressing area, two large custom walk-in closets, and a luxurious bath featuring a jacuzzi tub, oversized walk-in shower, and private water closet. Four additional bedrooms are served by two Jack-and-Jill bathrooms. The fully finished third level provides versatile flex space ideal for a guest suite, home office, or studio, complete with a full bath and abundant storage. The walkout lower level expands the home's living space with an entertainment area, kitchenette/bar, game or fitness area, additional flex room or office, full bath, wine cellar, and direct access to the outdoors through French doors. A large unfinished area houses mechanical systems and offers additional storage. Additional highlights include a three-car garage, ample driveway parking, and numerous recent upgrades such as a fully finished third-floor suite with a second-zone HVAC system, extensive landscaping, a custom patio and pool installation, and completed stucco remediation with new fiber cement siding. This remarkable property offers the perfect blend of luxury, privacy, and convenience with no HOA-an exceptional opportunity to enjoy refined country living in the heart of Chester County.
Full Property Details
Full Property Details for 106 Nathaniel Ln
General
- Sold For: $1,500,000
- Taxes: $20,770 (2025)
- Status: Closed
- Type: Single Family
- Source: BrightMLSPhilly
- MLS ID: PACT2121128
- Added to Site: 129 day(s) ago
Interior
- Rooms/Areas: Living Room, Dining Room, Primary Bedroom, Bedroom 2, Bedroom 3, Bedroom 4, Bedroom 5, Kitchen, Game Room, Family Room, Breakfast Room, Study, In-Law/auPair/Suite, Other, Office, Full Bath
- Interior Features: Wine Storage, Pantry, Kitchen - Island, Ceiling Fan(s), Built-Ins, Additional Stairway, Formal/Separate Dining Room, Wainscotting, Walk-in Closet(s), Water Treat System, Wet/Dry Bar, WhirlPool/HotTub, Bathroom - Jetted Tub, Bathroom - Walk-In Shower
- Fireplace: Yes
- Number of Fireplaces: 2
- Fireplace(s): Gas/Propane
- Appliances: Dishwasher, Oven - Double, Built-In Microwave, Stainless Steel Appliances, Refrigerator, Washer, Dryer - Front Loading
Rooms
Bathrooms
- Total Bathrooms: 7
- Full Bathrooms: 5
- Half Bathrooms: 2
- Upper 2 - Full Baths: 1
- Upper Floor Baths: 4
- Upper - Full Baths: 4
- Main Floor Baths: 2
- Main - 1/2 Baths: 2
- Lower Floor Baths: 1
- Lower - Full Baths: 1
Bedrooms
- Total Bedrooms: 5
- Bedrooms Upper: 5
Additional Information
- Pool: Yes
- Private Pool: Yes
- Pool Description: In Ground, Pool/Spa Combo, Fenced, Heated, Lap/Exercise
Exterior
- Exterior Features: Extensive Hardscape
- Porch/Patio/Deck: Patio(s)
Parking
- Garage: Yes
- Garage Spaces: 3
- Total Spaces: 3
- Parking Features: Asphalt Driveway
- Parking Type: Attached Garage
- Garage Description: Garage Door Opener, Garage - Side Entry
Location
- Area: East Marlborough Twp (10361)
- Municipality: EAST MARLBOROUGH TWP
- County: CHESTER
- Subdivision: STONEBRIDGE
- Cross Streets: E Doe run Rd
- Driving Directions: Route 926 W, Rt onto E Doe Run, Rt onto Nathaniel Ln, 106 Nathaniel is at the end of the street.
School Information
- School District: Unionville-Chadds Ford
Heating & Cooling
- Central air: Yes
- Cooling Type: Central A/C
- Cooling Fuel: Electric
- Heating Type: Forced Air
- Heating Fuel: Propane - Leased, Propane - Owned
- Water Heater: Propane
Utilities
- Sewer: On Site Septic
- Water: Well
Structural Information
- Architectural Style: Traditional
- Structure Type: Detached
- Construction: HardiPlank Type
- Basement: Yes
- Basement Desc.: Fully Finished, Walkout Level
- Foundation: Block
- Stories Description: Lower 1, Main, Upper 1, Upper 2
- Square Feet: 8,146
- Sq. Ft. Source: Estimated
- Living Area: 8,146 Sq. Ft.
- Finished Above Grnd: 6,616 Sq. Ft.
- Finished Below Grnd: 1,530 Sq. Ft.
- Year Built: 2000
- Year Built Source: Assessor
Unit Information
Unit 1
- Bathrooms-Lower: 1
Lot Features
- Lot Size (Acres): 3.57
- Lot Size (Sq. Ft.): 155,509
- Lot Size Source: Assessor
- Zoning: RB
Financial Considerations
- Price Per Sq. Ft.: $249.4
- Assessment Year: 2025
- School Tax: $16,022
- City/TownTax: $2,307
- City/TownTax Freq: Annually
- County Tax: $2,440
- County Tax Freq: Annually
- Tax w/Assessment: $472,500
- Tax Amount: $20,770
- Tax Year: 2025
- Terms: Standard Sale
- Tax Total Finished Sq. Ft.: 7346
Disclosures and Reports
- Ownership: Fee Simple
- Inclusions: washer, dryer, kitchen refrigerator, refrigerator in laundry room
- Lot Number: 34.05
Listed by EXP Realty, LLC, Erik Jansons
Sold by BHHS Fox & Roach-Greenville, John J Shields

Get Pre-Approved Today
Schools
Schools serving 106 Nathaniel Ln
School District:Unionville-Chadds Ford School District
| Name | Grades | Distance |
|---|---|---|
Pocopson El School 1105 Pocopson Road, West Chester, PA 19382 | K-5 | 3.4 mi |
Charles F Patton Middle School 760 Unionville Road, Kennett Square, PA 19348 | 6-8 | 1.8 mi |
Unionville High School 750 Unionville Road, Kennett Square, PA 19348 | 9-12 | 1.7 mi |
Disclaimer:
School attendance boundaries provided by ATTOM Data Solutions and are for reference only. Contact the school directly to verify enrollment eligibility.
Price & Sales History for 106 Nathaniel Ln
Date
Details
Price
Change
Source
8/14/2026
Sold
$1,500,000
-9.09%
MLS
4/20/2026
Listed
$1,650,000
—
MLS
Disclaimer: Historical sales information is derived from public records provided by the county offices. Information is not guaranteed and should be independently verified.
106 Nathaniel Lane, Kennett Square, PA 19348 (MLS# PACT2121128) is a Single Family property that was sold at $1,500,000 on August 14, 2026. Want to learn more about 106 Nathaniel Lane? Do you have questions about finding other Single Family real estate for sale in Kennett Square? You can browse all Kennett Square real estate or contact a Coldwell Banker agent to request more information.