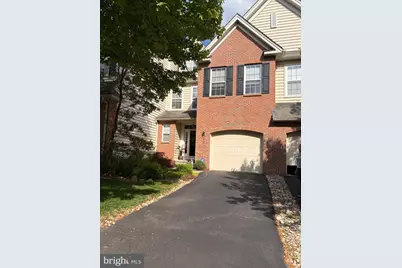
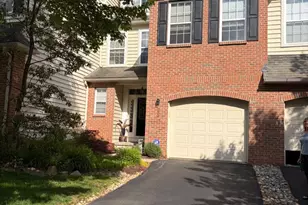
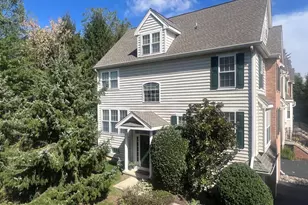
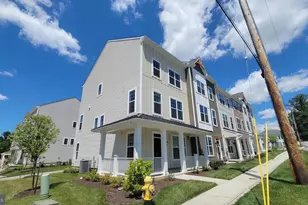
This is a carousel with tiles that activate property listing cards. Use the previous and next buttons to navigate.
1/1
$520,000
This is a carousel with tiles that activate property listing cards. Use the previous and next buttons to navigate.
1/1
Property Description
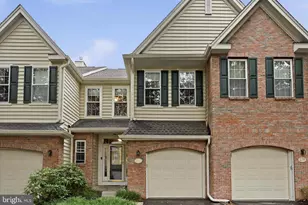
This townhome is move-in ready! The premium lot backs up to a gorgeous, landscaped wooded setting; sit on your deck in complete privacy. Home is open and spacious throughout with plenty of windows for natural light. The kitchen is complete for all your needs with SS appliances, updated quartz countertops, 42" white cabinets, large island and sleek updated backsplash. Hardwood floors throughout the first floor. 1st floor includes large dining area, separate sitting area with custom built-ins & family room with gas fireplace. Stairway to 2nd story updated with hardwood. Two bright and roomy bedrooms on 2nd floor with full bath including tub. Use the spacious 3rd floor as a bedroom or keep it as an office. The master bedroom on 2nd level is private and spacious. Relax in the huge soaking tub at the end of the day with updated beautiful, neutral tile and updated luxury shower in the Master bath. The master bedroom and upper hallway all newer hardwood. Plenty of closet space including a walk in and double door closet. The convenient laundry area is on 2nd floor. The basement level is fully finished with new flooring, new carpet on stairway, large powder room, ample storage and large daylight window. Book a tour soon, this updated townhome with lot premium & many upgrades won't last at this price!
Full Property Details
Full Property Details for 232 Deepdale Dr
General
- Sold For: $520,000
- HOA FEE: $215/month
- Taxes: $8,228 (2026)
- Status: Closed
- Type: Townhouse
- Source: BrightMLSPhilly
- MLS ID: PACT2125402
- Added to Site: 102 day(s) ago
Interior
- Number of Rooms: 9
- Interior Features: Bathroom - Stall Shower, Bathroom - Soaking Tub, Built-Ins, Ceiling Fan(s), Dining Area, Family Room Off Kitchen, Floor Plan - Open, Kitchen - Gourmet, Kitchen - Island, Pantry, Upgraded Countertops, Walk-in Closet(s), Wood Floors
- Fireplace: Yes
- Number of Fireplaces: 1
- Appliances: Built-In Microwave, Built-In Range, Dishwasher, Washer, Dryer, Refrigerator
Rooms
Bathrooms
- Total Bathrooms: 4
- Full Bathrooms: 2
- Half Bathrooms: 2
- Upper Floor Baths: 2
- Upper - Full Baths: 2
- Main Floor Baths: 1
- Main - 1/2 Baths: 1
- Lower Floor Baths: 1
- Lower - 1/2 Baths: 1
Bedrooms
- Total Bedrooms: 4
- Bedrooms Upper: 4
- Bedrooms-Up2: 1
Parking
- Garage: Yes
- Garage Spaces: 1
- Total Spaces: 1
- Parking Type: Attached Garage, Driveway, Off Street
- Garage Description: Garage - Front Entry
Location
- Area: East Marlborough Twp (10361)
- Municipality: EAST MARLBOROUGH TWP
- County: CHESTER
- Subdivision: BELROSE
- Cross Streets: Ladbroke LN
- Driving Directions: From Kennet Sq Boro, Rte 1 North, Right onto Ladbroke LN to Deepdale DR
School Information
- School District: Kennett Consolidated
Community
- Association: Yes
- Assoc. Name: CAMCO MANAGEMENT
- Assoc. Fees Include: Lawn Maintenance, Trash, Snow Removal, Common Area Maintenance
- Pets Allowed: Yes
- Pets: No Pet Restrictions
Heating & Cooling
- Central air: Yes
- Cooling Type: Central A/C
- Heating Type: Forced Air
- Heating Fuel: Natural Gas
- Water Heater: Natural Gas
Utilities
- Sewer: Public Sewer
- Water: Public
Structural Information
- Architectural Style: Traditional
- Structure Type: Interior Row/Townhouse
- Construction: Vinyl Siding, Brick Front
- Basement: Yes
- Basement Desc.: Daylight, Partial, Fully Finished
- Foundation: Concrete Perimeter
- Stories Description: Lower 1, Main, Upper 1, Upper 2
- Square Feet: 2,970
- Sq. Ft. Source: Estimated
- Living Area: 2,970 Sq. Ft.
- Finished Above Grnd: 2,470 Sq. Ft.
- Finished Below Grnd: 500 Sq. Ft.
- Year Built: 2007
- Year Built Source: Estimated
Unit Information
Unit 1
- Bathrooms-Lower: 1
Lot Features
- Lot Size (Acres): 0.03
- Lot Size (Sq. Ft.): 1,307
- Lot Size Source: Estimated
- Zoning: RESIDENTIAL
Financial Considerations
- Price Per Sq. Ft.: $210.53
- Association Fee: $215
- Assoc Fee Freq.: Monthly
- Assessment Year: 2026
- School Tax: $6,393
- County Tax: $943
- County Tax Freq: Annually
- Tax w/Assessment: $182,690
- Tax Amount: $8,228
- Tax Year: 2026
- Terms: Standard Sale
- Tax Total Finished Sq. Ft.: 2090
Disclosures and Reports
- Ownership: Fee Simple
- Inclusions: Washer & Dryer "as is condition" Refrigerator "as is condition"
- Lot Number: 26.25
Listed by Weichert, Realtors - Cornerstone, Jaqueline McCleary
Sold by BHHS Fox & Roach-West Chester, Susan Fleming-McKeown

Get Pre-Approved Today
Schools
Schools serving 232 Deepdale Dr
School District:Kennett Consolidated School District
| Name | Grades | Distance |
|---|---|---|
Greenwood El School, Kennett Square, PA 420 Greenwood Road, Kennett Square, PA 19348 | 1-5 | 0.2 mi |
Mary D Lang Kdg Center 409 Center Street, Kennett Square, PA 19348 | K- | 2.7 mi |
Kennett Middle School 195 Sunny Dell Road, Landenberg, PA 19350 | 6-8 | 6.3 mi |
Kennett High School 100 East South Street, Kennett Square, PA 19348 | 9-12 | 2.7 mi |
Disclaimer:
School attendance boundaries provided by ATTOM Data Solutions and are for reference only. Contact the school directly to verify enrollment eligibility.
Price & Sales History for 232 Deepdale Dr
Date
Details
Price
Change
Source
8/14/2026
Sold
$520,000
—
MLS
5/27/2026
Price Reduced
$520,000
-1.89%
MLS
5/17/2026
Listed
$530,000
—
MLS
Disclaimer: Historical sales information is derived from public records provided by the county offices. Information is not guaranteed and should be independently verified.
232 Deepdale Drive, Kennett Square, PA 19348 (MLS# PACT2125402) is a Townhouse property that was sold at $520,000 on August 14, 2026. Want to learn more about 232 Deepdale Drive? Do you have questions about finding other Townhouse real estate for sale in Kennett Square? You can browse all Kennett Square real estate or contact a Coldwell Banker agent to request more information.