This is a carousel with tiles that activate property listing cards. Use the previous and next buttons to navigate.
1/1
$475,000
This is a carousel with tiles that activate property listing cards. Use the previous and next buttons to navigate.
1/1
Property Description
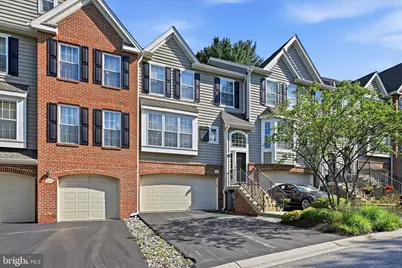
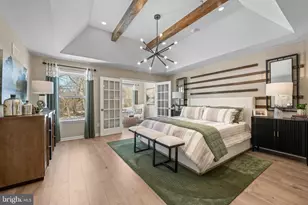
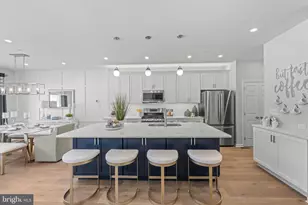
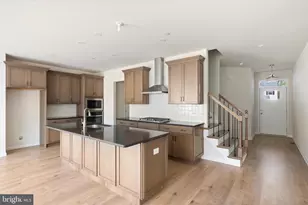
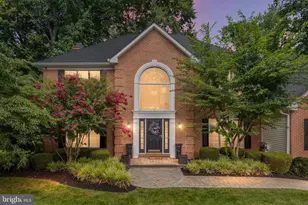
Nestled in the charming SCHOOLHOUSE LANE community, this beautifully maintained townhouse offers a perfect blend of comfort and style. With 2,436 square feet of thoughtfully designed living space, this home features 3/4 spacious bedrooms (loft or 4th bedroom) and two and a half bathrooms, ensuring ample room for relaxation and privacy. Step inside to discover an inviting open floor plan that seamlessly connects the living, dining, and kitchen areas. The cozy family room, complete with a fireplace, is perfect for gathering with loved ones or enjoying quiet evenings at home. The kitchen is equipped with modern appliances, including a built-in microwave and dishwasher, making meal prep a breeze. The adjoining dining area is ideal for entertaining, while the walk-in closets in the bedrooms provide generous storage solutions. Retreat to the luxurious master bathroom featuring a soaking tub and a walk-in shower, creating a spa-like experience right at home. Additional highlights include wood floors, plush carpeting, and ceiling fans that add to the comfort of each room. Outside, the rear deck allows for easy enjoyment of the outdoors, while the attached garage and driveway provide convenient parking options. With community amenities like jogging paths and well-maintained common areas, this home is not just a place to live, but a place to thrive. Experience the perfect blend of comfort and convenience in this delightful townhouse! Recent improvements include: Roof, Skylights, HVAC. Association fee covers exterior including roof and so much more.
Full Property Details
Full Property Details for 244 Cherry Ln #19
General
- Sold For: $475,000
- HOA FEE: $365/month
- Taxes: $7,280 (2025)
- Status: Closed
- Type: Townhouse
- Source: BrightMLSPhilly
- MLS ID: PACT2128740
- Added to Site: 116 day(s) ago
Interior
- Interior Features: Bathroom - Soaking Tub, Bathroom - Walk-In Shower, Carpet, Ceiling Fan(s), Floor Plan - Open, Skylight(s), Walk-in Closet(s), Wood Floors
- Fireplace: Yes
- Number of Fireplaces: 1
- Appliances: Built-In Microwave, Dishwasher
Rooms
Bathrooms
- Total Bathrooms: 3
- Full Bathrooms: 2
- Half Bathrooms: 1
- Upper Floor Baths: 2
- Upper - Full Baths: 2
- Main Floor Baths: 1
- Main - 1/2 Baths: 1
Bedrooms
- Total Bedrooms: 4
- Bedrooms Upper: 4
- Bedrooms-Up2: 1
Additional Information
- Shared Amenities: Jog/Walk Path
Parking
- Garage: Yes
- Garage Spaces: 2
- Total Spaces: 6
- Parking Type: Driveway, Attached Garage
- Garage Description: Garage - Front Entry
Location
- Area: East Marlborough Twp (10361)
- Municipality: EAST MARLBOROUGH TWP
- County: CHESTER
- Subdivision: SCHOOLHOUSE LANE
- Driving Directions: Rt 1 to Longwood Road. Stay on Longwood Rd (winding road) to a Left on Schoolhouse Rd and Right on Cherry Lane.
School Information
- School District: Kennett Consolidated
Community
- Association: Yes
- Assoc. Name: MRH ENTERPRISES, LLC
- Assoc. Fees Include: All Ground Fee, Common Area Maintenance, Ext Bldg Maint, Lawn Maintenance, Trash, Snow Removal, Other
Heating & Cooling
- Central air: Yes
- Cooling Type: Central A/C
- Cooling Fuel: Electric
- Heating Type: Forced Air
- Heating Fuel: Natural Gas
- Water Heater: Natural Gas
Utilities
- Sewer: Public Sewer
- Water: Public
Structural Information
- Architectural Style: Straight Thru, Traditional
- Structure Type: Interior Row/Townhouse
- Construction: Brick, Vinyl Siding
- Basement: Yes
- Basement Desc.: Unfinished
- Foundation: Concrete Perimeter
- Roof: Shingle
- Stories Description: Main, Upper 1, Upper 2
- Square Feet: 2,906
- Sq. Ft. Source: Estimated
- Living Area: 2,906 Sq. Ft.
- Finished Above Grnd: 2,436 Sq. Ft.
- Finished Below Grnd: 470 Sq. Ft.
- Year Built: 2004
- Year Built Source: Assessor
- Property Condition: Very Good
Lot Features
- Lot Size (Acres): 0.02
- Lot Size (Sq. Ft.): 1,076
- Lot Size Source: Assessor
- Zoning: RESID
Financial Considerations
- Price Per Sq. Ft.: $194.99
- Association Fee: $365
- Assoc Fee Freq.: Monthly
- Assessment Year: 2026
- School Tax: $5,656
- City/TownTax: $789
- City/TownTax Freq: Annually
- County Tax: $834
- County Tax Freq: Annually
- Tax w/Assessment: $161,650
- Tax Amount: $7,280
- Tax Year: 2025
- Terms: Standard Sale
- Tax Total Finished Sq. Ft.: 2122
Disclosures and Reports
- Ownership: Fee Simple
- Exclusions: Basement TV and Bracket
- Inclusions: Washer, Dryer, and Kitchen Refrigerator all AS IS at the time of final settlement.
- Lot Number: 403
Listed by Long & Foster Real Estate, Inc., Anna M Lee
Sold by Keller Williams Real Estate - West Chester, Regina LaBricciosa

Get Pre-Approved Today
Schools
Schools serving 244 Cherry Ln #19
School District:Kennett Consolidated School District
| Name | Grades | Distance |
|---|---|---|
Greenwood El School, Kennett Square, PA 420 Greenwood Road, Kennett Square, PA 19348 | 1-5 | 1.5 mi |
Mary D Lang Kdg Center 409 Center Street, Kennett Square, PA 19348 | K- | 1.6 mi |
Kennett Middle School 195 Sunny Dell Road, Landenberg, PA 19350 | 6-8 | 5.4 mi |
Kennett High School 100 East South Street, Kennett Square, PA 19348 | 9-12 | 1.8 mi |
Disclaimer:
School attendance boundaries provided by ATTOM Data Solutions and are for reference only. Contact the school directly to verify enrollment eligibility.
Price & Sales History for 244 Cherry Ln #19
Date
Details
Price
Change
Source
10/05/2026
Sold
$475,000
—
MLS
7/31/2026
Price Reduced
$475,000
-4.98%
MLS
6/18/2026
Listed
$499,900
—
MLS
Disclaimer: Historical sales information is derived from public records provided by the county offices. Information is not guaranteed and should be independently verified.
244 Cherry Lane #19, Kennett Square, PA 19348 (MLS# PACT2128740) is a Townhouse property that was sold at $475,000 on October 05, 2026. Want to learn more about 244 Cherry Lane #19? Do you have questions about finding other Townhouse real estate for sale in Kennett Square? You can browse all Kennett Square real estate or contact a Coldwell Banker agent to request more information.