This is a carousel with tiles that activate property listing cards. Use the previous and next buttons to navigate.
1/1
$520,000
This is a carousel with tiles that activate property listing cards. Use the previous and next buttons to navigate.
1/1
Property Description
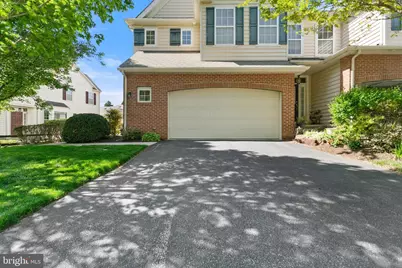
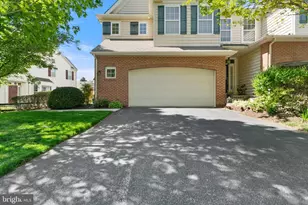
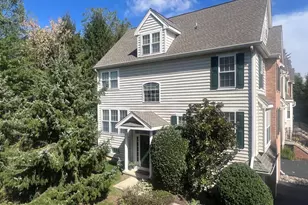
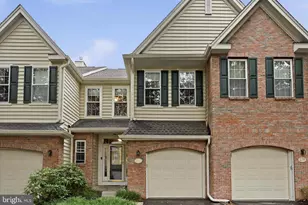
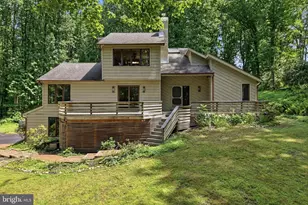
This charming 4-bedroom, 2 full bath, 2 half bath end-unit townhouse is located in the desirable Belrose community and offers the perfect blend of comfort, style, and convenience. Showcasing timeless traditional architecture with a beautiful brick and vinyl exterior, this home delivers exceptional curb appeal and thoughtfully designed living spaces throughout. Step inside to a warm and inviting interior filled with natural light. The main living area features a cozy gas fireplace-perfect for relaxing or entertaining. The kitchen offers ample counter space and a functional layout that flows seamlessly into the dining and living areas. On the second floor, you'll find three spacious bedrooms, including a comfortable primary suite with a private en-suite bath and two walk-in closets. An additional full bathroom & laundry make up the second floor. The third floor offers a fourth bedroom/ loft space. The fully finished basement provides incredible versatility-ideal for a media room, home gym, craft space, or additional living space. Enjoy outdoor living on the expansive deck, perfect for morning coffee or evening gatherings. Additional features include a two-car attached garage and driveway parking. Located in a sought-after community with easy access to local amenities, parks, and recreation, this home offers the ideal balance of comfort and convenience. Don't miss the opportunity to make this exceptional Belrose townhouse your new home. Schedule your private showings before it's gone!
Full Property Details
Full Property Details for 247 Deepdale Dr
General
- Sold For: $520,000
- HOA FEE: $215/month
- Taxes: $8,238 (2025)
- Status: Closed
- Type: Townhouse
- Source: BrightMLSPhilly
- MLS ID: PACT2124762
- Added to Site: 105 day(s) ago
Interior
- Fireplace: Yes
- Number of Fireplaces: 1
- Fireplace(s): Gas/Propane
Rooms
Bathrooms
- Total Bathrooms: 4
- Full Bathrooms: 2
- Half Bathrooms: 2
- Upper Floor Baths: 2
- Upper - Full Baths: 2
- Main Floor Baths: 1
- Main - 1/2 Baths: 1
- Lower Floor Baths: 1
- Lower - 1/2 Baths: 1
Bedrooms
- Total Bedrooms: 4
- Bedrooms Upper: 4
- Bedrooms-Up2: 1
Exterior
- Porch/Patio/Deck: Deck(s)
Parking
- Garage: Yes
- Garage Spaces: 2
- Total Spaces: 4
- Parking Type: Attached Garage, Driveway
- Garage Description: Inside Access, Garage Door Opener
Location
- Area: East Marlborough Twp (10361)
- Municipality: EAST MARLBOROUGH TWP
- County: CHESTER
- Subdivision: BELROSE
- Driving Directions: From E Baltimore Pike, exit to Ladbroke Ln. turn left to Deepdale Dr.
School Information
- School District: Kennett Consolidated
Community
- Association: Yes
- Assoc. Name: BELROSE HOA
Heating & Cooling
- Central air: Yes
- Cooling Type: Central A/C
- Cooling Fuel: Electric
- Heating Type: Forced Air
- Heating Fuel: Natural Gas
- Water Heater: Natural Gas
Utilities
- Sewer: Public Sewer
- Water: Public
Structural Information
- Architectural Style: Traditional
- Structure Type: End of Row/Townhouse
- Construction: Vinyl Siding, Brick
- Basement: Yes
- Basement Desc.: Full, Fully Finished
- Foundation: Concrete Perimeter
- Entry Floor Number: 1
- Stories Description: Lower 1, Main, Upper 1, Upper 2
- Square Feet: 3,307
- Sq. Ft. Source: Estimated
- Living Area: 3,307 Sq. Ft.
- Finished Above Grnd: 2,607 Sq. Ft.
- Finished Below Grnd: 700 Sq. Ft.
- Year Built: 2008
- Year Built Source: Assessor
- Property Condition: Excellent, Very Good
Unit Information
Unit 1
- Bathrooms-Lower: 1
Lot Features
- Lot Size (Acres): 0.03
- Lot Size (Sq. Ft.): 1,447
- Lot Size Source: Assessor
- Zoning: RESIDENTIAL
Financial Considerations
- Price Per Sq. Ft.: $201.38
- Association Fee: $215
- Assoc Fee Freq.: Monthly
- Assessment Year: 2026
- School Tax: $6,400
- City/TownTax: $893
- City/TownTax Freq: Annually
- County Tax: $944
- County Tax Freq: Annually
- Tax w/Assessment: $182,900
- Tax Amount: $8,238
- Tax Year: 2025
- Terms: Standard Sale
- Tax Total Finished Sq. Ft.: 2607
Disclosures and Reports
- Ownership: Fee Simple
- Inclusions: Washer, Dryer, Refrigerator
- Lot Number: 26.38
Listed by KW Greater West Chester, John F Fusco Jr.
Sold by Keller Williams Realty Devon-Wayne, Kari A Kent

Get Pre-Approved Today
Schools
Schools serving 247 Deepdale Dr
School District:Kennett Consolidated School District
| Name | Grades | Distance |
|---|---|---|
Greenwood El School, Kennett Square, PA 420 Greenwood Road, Kennett Square, PA 19348 | 1-5 | 0.3 mi |
Mary D Lang Kdg Center 409 Center Street, Kennett Square, PA 19348 | K- | 2.6 mi |
Kennett Middle School 195 Sunny Dell Road, Landenberg, PA 19350 | 6-8 | 6.2 mi |
Kennett High School 100 East South Street, Kennett Square, PA 19348 | 9-12 | 2.7 mi |
Disclaimer:
School attendance boundaries provided by ATTOM Data Solutions and are for reference only. Contact the school directly to verify enrollment eligibility.
Price & Sales History for 247 Deepdale Dr
Date
Details
Price
Change
Source
7/27/2026
Sold
$520,000
-0.95%
MLS
6/03/2026
Price Reduced
$525,000
-1.87%
MLS
5/14/2026
Listed
$535,000
—
MLS
Disclaimer: Historical sales information is derived from public records provided by the county offices. Information is not guaranteed and should be independently verified.
247 Deepdale Drive, Kennett Square, PA 19348 (MLS# PACT2124762) is a Townhouse property that was sold at $520,000 on July 27, 2026. Want to learn more about 247 Deepdale Drive? Do you have questions about finding other Townhouse real estate for sale in Kennett Square? You can browse all Kennett Square real estate or contact a Coldwell Banker agent to request more information.