Full Property Details for 312 N Washington St
General
- Sold For: $1,200,000
- Taxes: $12,526 (2025)
- Status: Closed
- Type: Single Family
- Source: BrightMLSPhilly
- MLS ID: PACT2116068
- Added to Site: 116 day(s) ago
Interior
- Rooms/Areas: Bedroom 2, Bedroom 3, Kitchen, Family Room, Foyer, Breakfast Room, Bedroom 1, Study, Great Room, Laundry, Bathroom 1, Bathroom 2, Bonus Room, Half Bath
- Interior Features: Attic, Bathroom - Soaking Tub, Bathroom - Stall Shower, Breakfast Area, Built-Ins, Ceiling Fan(s), Combination Dining/Living, Combination Kitchen/Living, Combination Kitchen/Dining, Crown Moldings, Dining Area, Efficiency, Elevator, Entry Level Bedroom, Exposed Beams, Family Room Off Kitchen, Floor Plan - Open, Kitchen - Eat-In, Kitchen - Gourmet, Kitchen - Island, Kitchen - Table Space, Pantry, Primary Bath(s), Recessed Lighting, Stove - Wood, Upgraded Countertops, Window Treatments, Wood Floors
- Fireplace: Yes
- Number of Fireplaces: 1
- Fireplace(s): Metal, Wood
- Appliances: Built-In Range, Cooktop - Down Draft, Dishwasher, Disposal, Dryer - Front Loading, Dryer - Electric, Energy Efficient Appliances, ENERGY STAR Clothes Washer, Exhaust Fan, Icemaker, Microwave, Oven - Single, Oven/Range - Electric, Refrigerator, Stainless Steel Appliances, Washer - Front Loading, Water Heater - Tankless
- Flooring: Hardwood, Heated, Tile/Brick
Rooms
- Total Bathrooms: 3
- Full Bathrooms: 2
- Half Bathrooms: 1
- Upper Floor Baths: 1
- Upper - Full Baths: 1
- Main Floor Baths: 2
- Main - Full Baths: 1
- Main - 1/2 Baths: 1
- Total Bedrooms: 3
- Bedrooms Upper: 2
- Bedrooms Main & Up: 1
Exterior
- Exterior Features: Gutter System, Street Lights
- Porch/Patio/Deck: Balcony, Deck(s), Porch(es)
Parking
- Garage: Yes
- Garage Spaces: 2
- Total Spaces: 4
- Parking Features: Asphalt Driveway, Electric Vehicle Charging Station(s), Paved Driveway
- Parking Type: Attached Garage, Driveway
- Garage Description: Basement Garage, Garage - Rear Entry, Garage Door Opener, Inside Access
Location
- Area: Kennett Square Boro (10303)
- Municipality: KENNETT SQUARE BORO
- County: CHESTER
- Driving Directions: North Union to West Sickle St to Right on N Washington.
- Location Details: Downtown
School Information
- School District: Kennett Consolidated
Heating & Cooling
- Central air: Yes
- Cooling Type: Central A/C
- Cooling Fuel: Electric
- Heating Type: Central, Forced Air, Programmable Thermostat, Radiant, Wood Burn Stove
- Heating Fuel: Natural Gas
- Water Heater: Instant Hot Water
Utilities
- Sewer: Public Sewer
- Water: Public
Structural Information
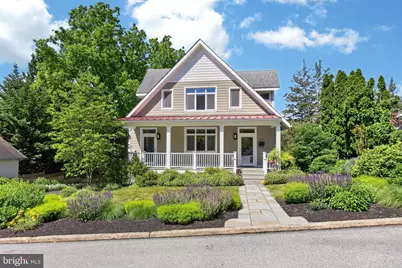
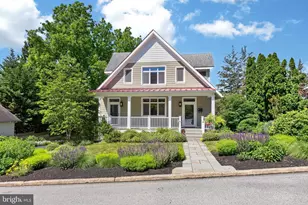
- Architectural Style: Bungalow, Craftsman
- Structure Type: Detached
- Architect: Dennis Melton
- Construction: Blown-In Insulation, Composition, Other
- Basement: Yes
- Basement Entrance: Yes
- Basement Desc.: Rear Entrance, Connecting Stairway, Daylight, Partial, Drainage System, Full, Garage Access, Heated, Interior Access, Outside Entrance, Poured Concrete, Windows
- Foundation: Concrete Perimeter
- Roof: Architectural Shingle, Metal
- Walls/Ceilings: 2 Story Ceilings, Beamed Ceilings, Dry Wall
- Windows: Casement, Energy Efficient, Screens, Transom, Triple Pane, Insulated
- Doors: Insulated
- Stories Description: Main, Upper 1
- Square Feet: 3,380
- Sq. Ft. Source: Assessor
- Living Area: 3,380 Sq. Ft.
- Finished Above Grnd: 2,660 Sq. Ft.
- Finished Below Grnd: 720 Sq. Ft.
- Year Built: 2015
- Year Built Source: Assessor
- Property Condition: Excellent
Lot Features
- Lot Size (Acres): 0.26
- Lot Size (Sq. Ft.): 11,250
- Lot Size Source: Assessor
- Street/Road Desc.: Black Top
- Zoning: RESIDENTIAL
- Lot Description: Front Yard, Interior, Landscaping, Premium, Rear Yard, SideYard(s), Sloping, Vegetation Planting
Green Features
- Energy Efficient: Appliances, Exposure/Shade, Construction, Fireplace/Wood Stove, Flooring, HVAC
Financial Considerations
- Price Per Sq. Ft.: $411.65
- Assessment Year: 2025
- School Tax: $8,494
- City/TownTax: $2,779
- City/TownTax Freq: Annually
- County Tax: $1,253
- County Tax Freq: Annually
- Tax w/Assessment: $242,720
- Tax Amount: $12,526
- Tax Year: 2025
- Terms: Standard Sale
- Tax Total Finished Sq. Ft.: 3380
Disclosures and Reports
- Ownership: Fee Simple
- Lot Number: 12.01
Listed by Compass RE, Joelle C Waterkotte
Sold by Compass RE, Peter L Waterkotte