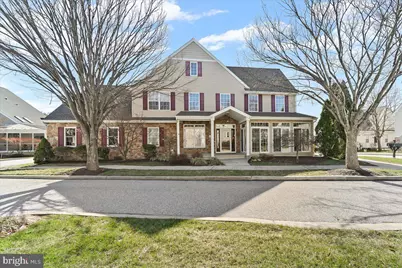
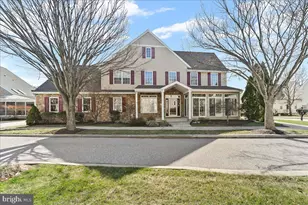
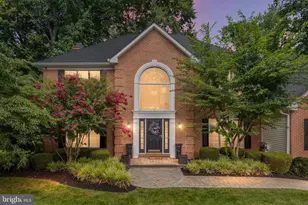
Full Property Details for 403 Winterberry Dr
General
- Sold For: $565,000
- HOA FEE: $309/month
- Taxes: $7,874 (2025)
- Status: Closed
- Type: Single Family
- Source: BrightMLSPhilly
- MLS ID: PACT2118908
- Added to Site: 199 day(s) ago
Interior
- Rooms/Areas: Living Room, Dining Room, Primary Bedroom, Bedroom 2, Bedroom 3, Kitchen, Basement, Primary Bathroom, Full Bath, Half Bath
- Interior Features: Attic, Breakfast Area, Carpet, Ceiling Fan(s), Central Vacuum, Chair Railings, Crown Moldings, Kitchen - Gourmet, Primary Bath(s), Bathroom - Stall Shower, Upgraded Countertops, Wet/Dry Bar, Window Treatments
- Fireplace: Yes
- Number of Fireplaces: 1
- Fireplace(s): Gas/Propane
- Appliances: Built-In Microwave, Built-In Range, Dishwasher, Dryer, Exhaust Fan, Oven - Self Cleaning, Refrigerator, Washer
- Flooring: Carpet, Ceramic Tile, Concrete, Hardwood, Vinyl, Wood
Rooms
- Total Bathrooms: 4
- Full Bathrooms: 2
- Half Bathrooms: 2
- Upper Floor Baths: 1
- Upper - Full Baths: 1
- Main Floor Baths: 2
- Main - Full Baths: 1
- Main - 1/2 Baths: 1
- Lower Floor Baths: 1
- Lower - 1/2 Baths: 1
- Total Bedrooms: 3
- Bedrooms Upper: 2
- Bedrooms Main & Up: 1
Additional Information
- Shared Amenities: Club House, Community Center, Exercise Room, Fitness Center, Meeting Room, Pool - Outdoor, Swimming Pool
- Shared Pool: Yes
- Pool: Yes
- Security/Safety: Carbon Monoxide Detector(s), Smoke Detector
Exterior
- Exterior Features: Exterior Lighting, Street Lights
- Porch/Patio/Deck: Patio(s), Porch(es), Roof, Screened
Parking
- Garage: Yes
- Garage Spaces: 2
- Total Spaces: 2
- Parking Features: Lighted Parking, Paved Parking, Secure Parking
- Parking Type: Attached Garage, On Street
- Garage Description: Built In, Garage - Rear Entry, Inside Access
Location
- Area: Kennett Twp (10362)
- Municipality: KENNETT TWP
- County: CHESTER
- Subdivision: VICTORIA GARDENS
- Driving Directions: Baltimore Pike to R on McFarlan, Left onto Yorktown, Left into Victoria Gardens Community
- Location Details: Corner Lot/Unit
School Information
- School District: Kennett Consolidated
Community
- Assoc. Fees Include: All Ground Fee, Health Club, Insurance, Lawn Care Front, Lawn Care Rear, Lawn Care Side, Lawn Maintenance, Management, Road Maintenance, Snow Removal, Trash
- Pets Allowed: Yes
- Pets: Size/Weight Restriction
- Adult Community: Yes
Heating & Cooling
- Central air: Yes
- Cooling Type: Central A/C, Ceiling Fan(s)
- Cooling Fuel: Natural Gas
- Heating Type: Forced Air
- Heating Fuel: Natural Gas
- Water Heater: Natural Gas
Utilities
- Sewer: Public Sewer
- Water: Public
- Utility Description: Cable TV Available, Electric Available, Natural Gas Available, Phone Available, Sewer Available, Water Available
Structural Information
- Architectural Style: Traditional
- Structure Type: Detached
- Construction: Concrete, Masonry, Vinyl Siding, Other
- Basement: Yes
- Basement Entrance: Yes
- Basement Desc.: Full, Fully Finished, Outside Entrance
- Foundation: Concrete Perimeter
- Roof: Asbestos Shingle
- Walls/Ceilings: 2 Story Ceilings, 9'+ Ceilings, Dry Wall, Masonry, Tra
- Doors: Six Panel, Sliding Glass, Storm
- Stories Description: Lower 1, Main, Upper 1
- Square Feet: 4,339
- Sq. Ft. Source: Assessor
- Living Area: 4,339 Sq. Ft.
- Finished Above Grnd: 3,139 Sq. Ft.
- Finished Below Grnd: 1,200 Sq. Ft.
- Year Built: 2002
- Year Built Source: Assessor
- Property Condition: Excellent
Unit Information
Lot Features
- Lot Size (Acres): 0.05
- Lot Size (Sq. Ft.): 2,223
- Lot Size Source: Assessor
- Street/Road Desc.: Paved
- Zoning: R
- Lot Description: Corner, Rear Yard, SideYard(s)
Financial Considerations
- Price Per Sq. Ft.: $179.99
- Condo Fee: $309
- Condo Fee Freq: Monthly
- Assessment Year: 2025
- School Tax: $6,297
- City/TownTax: $648
- City/TownTax Freq: Annually
- County Tax: $929
- County Tax Freq: Annually
- Tax w/Assessment: $179,950
- Tax Amount: $7,874
- Tax Year: 2025
- Terms: Standard Sale
- Tax Total Finished Sq. Ft.: 4339
Disclosures and Reports
- Ownership: Fee Simple
- Condo: Yes
- Lot Number: 703
Listed and Sold by Beiler-Campbell Realtors-Kennett Square, Ethel Ann Murphy