This is a carousel with tiles that activate property listing cards. Use the previous and next buttons to navigate.
1/1
$955,000
This is a carousel with tiles that activate property listing cards. Use the previous and next buttons to navigate.
1/1
Property Description
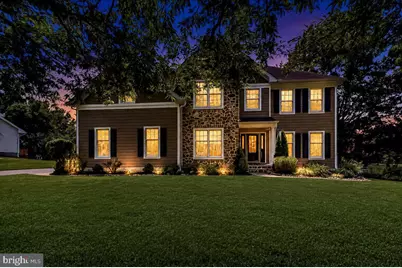
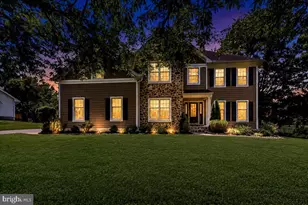
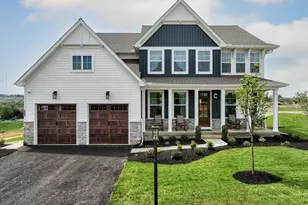
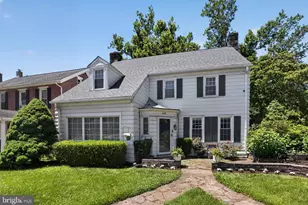
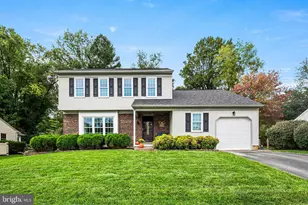
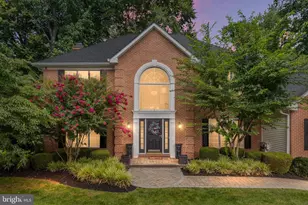
Welcome to the beautifully refreshed home in the ever popular community of Willowdale Crossing! From the moment you arrive you will fall in love with this classic colonial home! The owners removed the previous stucco exterior and re-did the whole exterior in Hardi Plank and stone. Gorgeous! This tree-lined street with sidewalks is the quintessential neighborhood! Step inside to a two-story foyer with a turned staircase. The foyer is flanked by the living room and office. The office is a nice sized room and perfect for someone who works from home. There is a half bath next to the office. The living room opens into the dining room which is perfect for the huge family gatherings when you need to extend the table to fit the whole gang! The kitchen has been updated and is nice and modern looking with quartzite countertops, painted cabinets and a fresh back splash! And wait until you see this family room! My goodness it is huge! Talk about the place to have a party! You can take the party out back onto the covered deck too. And the lush green, fenced-in yard is perfect for the little ones or the furry friends. The second floor can be accessed either from the front stairs or the back stairs in the family room. Upstairs is a very large primary bedroom with a sitting area all with hardwood flooring. The primary bath has been updated and has all the space you need with double sinks. There are three more generous sized bedrooms and a lovely updated full bath. As if all of this weren't enough... head on down to the finished basement with luxury vinyl flooring. What a great area for the kids to hangout with their friends. All of this in the award-winning Unionville-Chadds Ford school district. And the neighborhood is a stone's throw to the middle and high schools where you could walk if you like! You have the close convenience of Longwood Gardens, Longwood shopping center, Kennett Country club and many restaurants and shops. Hurry to make your appointment and welcome to your new home!
Full Property Details
Full Property Details for 408 Brentford Rd
General
- Sold For: $955,000
- HOA FEE: $119/month
- Taxes: $11,311 (2025)
- Status: Closed
- Type: Single Family
- Source: BrightMLSPhilly
- MLS ID: PACT2125634
- Added to Site: 137 day(s) ago
Interior
- Rooms/Areas: Living Room, Dining Room, Primary Bedroom, Bedroom 2, Bedroom 3, Bedroom 4, Kitchen, Family Room, Foyer, Great Room, Laundry, Office, Primary Bathroom, Full Bath, Half Bath
- Interior Features: Attic, Bathroom - Stall Shower, Bathroom - Tub Shower, Breakfast Area, Carpet, Ceiling Fan(s), Combination Dining/Living, Curved Staircase, Double/Dual Staircase, Family Room Off Kitchen, Floor Plan - Traditional, Kitchen - Gourmet, Kitchen - Island, Pantry, Primary Bath(s), Recessed Lighting, Upgraded Countertops, Walk-in Closet(s), Wood Floors
- Fireplace: Yes
- Number of Fireplaces: 1
- Fireplace(s): Gas/Propane
- Appliances: Built-In Microwave, Dishwasher, Oven - Single, Stainless Steel Appliances
- Flooring: Hardwood, Ceramic Tile, Carpet, Luxury Vinyl Tile
Rooms
Bathrooms
- Total Bathrooms: 3
- Full Bathrooms: 2
- Half Bathrooms: 1
- Upper Floor Baths: 2
- Upper - Full Baths: 2
- Main Floor Baths: 1
- Main - 1/2 Baths: 1
Bedrooms
- Total Bedrooms: 4
- Bedrooms Upper: 4
Additional Information
- Shared Amenities: Tennis Courts
Exterior
- Exterior Features: Sidewalks
- Porch/Patio/Deck: Deck(s)
Parking
- Garage: Yes
- Garage Spaces: 2
- Total Spaces: 2
- Parking Type: Attached Garage
- Garage Description: Garage - Side Entry
Location
- Area: East Marlborough Twp (10361)
- Municipality: EAST MARLBOROUGH TWP
- County: CHESTER
- Subdivision: WILLOWDALE CROSSIN
- Driving Directions: Please use GPS
School Information
- School District: Unionville-Chadds Ford
Community
- Association: Yes
- Assoc. Fees Include: Common Area Maintenance, Trash
Heating & Cooling
- Central air: Yes
- Cooling Type: Central A/C
- Cooling Fuel: Electric
- Heating Type: Forced Air
- Heating Fuel: Natural Gas
- Water Heater: Natural Gas
Utilities
- Sewer: Public Sewer
- Water: Public
Structural Information
- Architectural Style: Traditional
- Structure Type: Detached
- Construction: HardiPlank Type, Stone
- Basement: Yes
- Basement Desc.: Fully Finished
- Foundation: Concrete Perimeter
- Roof: Architectural Shingle
- Walls/Ceilings: 2 Story Ceilings, Cathedral Ceilings
- Stories Description: Lower 1, Main, Upper 1
- Square Feet: 4,184
- Sq. Ft. Source: Estimated
- Living Area: 4,184 Sq. Ft.
- Finished Above Grnd: 3,284 Sq. Ft.
- Finished Below Grnd: 900 Sq. Ft.
- Year Built: 1999
- Year Built Source: Assessor
- Property Condition: Excellent
Lot Features
- Lot Size (Acres): 0.37
- Lot Size (Sq. Ft.): 16,014
- Lot Size Source: Assessor
- Zoning: RESIDENTIAL
Financial Considerations
- Price Per Sq. Ft.: $296.89
- Association Fee: $119
- Assoc Fee Freq.: Monthly
- Assessment Year: 2026
- School Tax: $8,725
- City/TownTax: $1,256
- City/TownTax Freq: Annually
- County Tax: $1,328
- County Tax Freq: Annually
- Tax w/Assessment: $257,320
- Tax Amount: $11,311
- Tax Year: 2025
- Terms: Third Party Approval
- Tax Total Finished Sq. Ft.: 3784
Disclosures and Reports
- Ownership: Fee Simple
- Inclusions: washer, dryer, refrigerator, TV/movie screen in basement
- Lot Number: 73
Listed by Weichert, Realtors - Cornerstone, Amy J Portale
Sold by Long & Foster Real Estate, Inc., Joshua Hutchinson

Get Pre-Approved Today
Schools
Schools serving 408 Brentford Rd
School District:Unionville-Chadds Ford School District
| Name | Grades | Distance |
|---|---|---|
Unionville El School 1775 West Doe Run Road, Kennett Square, PA 19348 | K-5 | 1 mi |
Charles F Patton Middle School 760 Unionville Road, Kennett Square, PA 19348 | 6-8 | 0.5 mi |
Unionville High School 750 Unionville Road, Kennett Square, PA 19348 | 9-12 | 0.3 mi |
Disclaimer:
School attendance boundaries provided by ATTOM Data Solutions and are for reference only. Contact the school directly to verify enrollment eligibility.
Price & Sales History for 408 Brentford Rd
Date
Details
Price
Change
Source
8/26/2026
Sold
$955,000
-2.05%
MLS
5/29/2026
Listed
$975,000
—
MLS
Disclaimer: Historical sales information is derived from public records provided by the county offices. Information is not guaranteed and should be independently verified.
408 Brentford Road, Kennett Square, PA 19348 (MLS# PACT2125634) is a Single Family property that was sold at $955,000 on August 26, 2026. Want to learn more about 408 Brentford Road? Do you have questions about finding other Single Family real estate for sale in Kennett Square? You can browse all Kennett Square real estate or contact a Coldwell Banker agent to request more information.