This is a carousel with tiles that activate property listing cards. Use the previous and next buttons to navigate.
1/1
$675,000
This is a carousel with tiles that activate property listing cards. Use the previous and next buttons to navigate.
1/1
Property Description
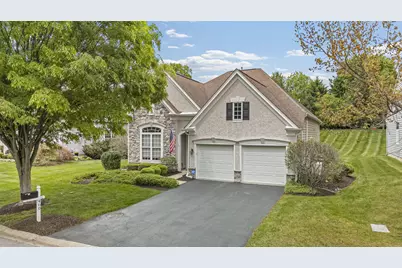
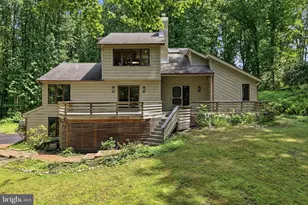
Offering nearly 1,900 square feet of thoughtfully designed living space, this exceptional home features two generously sized bedrooms and two full bathrooms. Upon entering, you are greeted by a spacious living room and dining room accented by dramatic cathedral ceilings that create an open and airy first impression. Step inside to discover elegant hardwood floors and crown moldings that create a warm and inviting atmosphere throughout. The tastefully updated kitchen showcases brand-new upgraded quartzite countertops, a beautiful new tiled backsplash, and all new appliances, opening seamlessly to the adjoining family room and making it ideal for both everyday living and entertaining. A cozy gas fireplace adds warmth and charm on cooler evenings, while the stunning sunroom overlooks a beautiful paver patio - the perfect setting for morning coffee, outdoor dining, or relaxing with friends and family. Additional highlights include a desirable two-car garage and thoughtfully designed living spaces throughout. The community boasts an array of amenities, clubs & activities designed to enrich your lifestyle, including a clubhouse, fitness center, outdoor pool, and tennis and pickleball courts. Enjoy leisurely afternoons by the lake or friendly games in the billiard room. Lawn maintenance and snow removal are included in the association fee, allowing for easy, low-maintenance living. Conveniently located near parks, walking trails, shopping, dining, and excellent public services, this vibrant neighborhood offers both comfort and connection. Completing the home is an expansive walk-up attic providing exceptional storage space, along with the convenience of a main-floor laundry area for effortless everyday living and a Home Generator!
Full Property Details
Full Property Details for 460 Mimosa Cir
General
- Sold For: $675,000
- HOA FEE: $295/month
- Taxes: $8,154 (2026)
- Status: Closed
- Type: Single Family
- Source: BrightMLSPhilly
- MLS ID: PACT2125040
- Added to Site: 107 day(s) ago
Interior
- Interior Features: Attic, Bathroom - Jetted Tub, Bathroom - Walk-In Shower, Crown Moldings, Dining Area, Entry Level Bedroom, Family Room Off Kitchen, Upgraded Countertops, Wood Floors
- Fireplace: Yes
- Number of Fireplaces: 1
- Fireplace(s): Gas/Propane
- Flooring: Hardwood
Rooms
Bathrooms
- Total Bathrooms: 2
- Full Bathrooms: 2
- Main Floor Baths: 2
- Main - Full Baths: 2
Bedrooms
- Total Bedrooms: 2
- Bedrooms Main & Up: 2
Additional Information
- Shared Amenities: Billiard Room, Club House, Fitness Center, Lake, Library, Pool - Outdoor, Tennis Courts, Pickleball Courts
- Shared Pool: Yes
- Pool: Yes
- Security/Safety: Security System
Parking
- Garage: Yes
- Garage Spaces: 2
- Total Spaces: 4
- Parking Type: Attached Garage, Driveway
- Garage Description: Built In, Inside Access
Location
- Area: East Marlborough Twp (10361)
- Municipality: EAST MARLBOROUGH TWP
- County: CHESTER
- Subdivision: TRADITIONS AT LONG
- Driving Directions: From Doe Run Road turn onto Wisteria Drive and then turn right onto Mimosa Circle
School Information
- School District: Unionville-Chadds Ford
Community
- Association: Yes
- Assoc. Name: TRADITIONS AT LONGWOOD
- Assoc. Fees Include: Lawn Maintenance, Snow Removal
- Adult Community: Yes
Heating & Cooling
- Central air: Yes
- Cooling Type: Central A/C
- Cooling Fuel: Electric
- Heating Type: Forced Air
- Heating Fuel: Natural Gas
- Water Heater: Natural Gas
Utilities
- Sewer: Public Sewer
- Water: Public
Structural Information
- Architectural Style: Ranch/Rambler
- Structure Type: Detached
- Construction: Vinyl Siding, Stucco
- Foundation: Permanent, Slab
- Stories Description: Main
- Square Feet: 1,895
- Sq. Ft. Source: Assessor
- Living Area: 1,895 Sq. Ft.
- Finished Above Grnd: 1,895 Sq. Ft.
- Year Built: 2003
- Year Built Source: Estimated
- Property Condition: Excellent
Lot Features
- Lot Size (Acres): 0.19
- Lot Size (Sq. Ft.): 8,110
- Lot Size Source: Estimated
- Zoning: RESIDENTIAL
Financial Considerations
- Price Per Sq. Ft.: $343.01
- Association Fee: $295
- Assoc Fee Freq.: Monthly
- Assessment Year: 2026
- School Tax: $6,290
- County Tax: $957
- County Tax Freq: Annually
- Tax w/Assessment: $185,500
- Tax Amount: $8,154
- Tax Year: 2026
- Terms: Standard Sale
- Tax Total Finished Sq. Ft.: 1895
Disclosures and Reports
- Ownership: Fee Simple
- Inclusions: Washer/Dryer, Refrigerators in Kitchen and Garage all in AS-IS condition and with no Monetary Value
- Lot Number: 330
Listed by RE/MAX Town & Country, Michael P. Diggin
Sold by Keller Williams Real Estate - West Chester, Maureen Hughes

Get Pre-Approved Today
Schools
Schools serving 460 Mimosa Cir
School District:Unionville-Chadds Ford School District
| Name | Grades | Distance |
|---|---|---|
Unionville El School 1775 West Doe Run Road, Kennett Square, PA 19348 | K-5 | 1.6 mi |
Charles F Patton Middle School 760 Unionville Road, Kennett Square, PA 19348 | 6-8 | 1.1 mi |
Unionville High School 750 Unionville Road, Kennett Square, PA 19348 | 9-12 | 1 mi |
Disclaimer:
School attendance boundaries provided by ATTOM Data Solutions and are for reference only. Contact the school directly to verify enrollment eligibility.
Price & Sales History for 460 Mimosa Cir
Date
Details
Price
Change
Source
7/31/2026
Sold
$675,000
3.85%
MLS
5/12/2026
Listed
$650,000
—
MLS
Disclaimer: Historical sales information is derived from public records provided by the county offices. Information is not guaranteed and should be independently verified.
460 Mimosa Circle, Kennett Square, PA 19348 (MLS# PACT2125040) is a Single Family property that was sold at $675,000 on July 31, 2026. Want to learn more about 460 Mimosa Circle? Do you have questions about finding other Single Family real estate for sale in Kennett Square? You can browse all Kennett Square real estate or contact a Coldwell Banker agent to request more information.