This is a carousel with tiles that activate property listing cards. Use the previous and next buttons to navigate.
1/1
$535,000
This is a carousel with tiles that activate property listing cards. Use the previous and next buttons to navigate.
1/1
Property Description
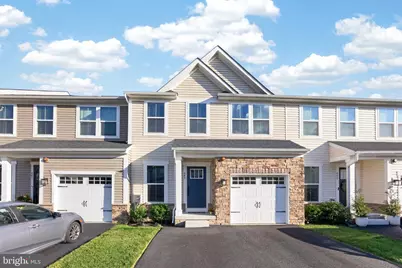
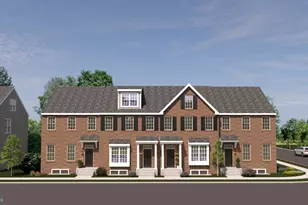
Welcome to 643 Cascade Way, a beautifully designed Waldorf model townhome in the sought-after Longwood Preserve community! This 3 bedroom, 3.5 bath interior townhome offers the perfect blend of smart layout, low maintenance living, and finished square footage on every level. The main level features an open concept layout where the living room flows seamlessly into the dining area and gourmet kitchen, complete with an oversized island that overlooks the family room, ideal for entertaining or everyday living. Upstairs, you'll find three spacious bedrooms and two full baths, including a luxurious primary suite with a double vanity bath and expansive walk in closet. What truly sets this home apart is the finished walkout basement, complete with a full bathroom, giving you a flexible bonus living space perfect for a recreation room, home office, guest suite, or media room, all with the convenience of direct walkout access. Add in the one car garage, and you've got the space, function, and storage today's buyers are looking for. Ideally located in Longwood Preserve, this home offers a low maintenance lifestyle just minutes from downtown Kennett Square's shops and restaurants, Longwood Gardens, and easy access to major commuter routes
Full Property Details
Full Property Details for 643 Cascade Way
General
- Sold For: $535,000
- HOA FEE: $130/month
- Taxes: (2022)
- Status: Closed
- Type: Townhouse
- Source: BrightMLSPhilly
- MLS ID: PACT2127678
- Added to Site: 63 day(s) ago
Interior
- Rooms/Areas: Living Room, Primary Bedroom, Bedroom 2, Bedroom 3, Kitchen, Basement, Foyer, Primary Bathroom, Full Bath, Half Bath
- Fireplace: Yes
- Number of Fireplaces: 1
- Appliances: Microwave, Cooktop, Dishwasher, Oven - Single
- Flooring: Hardwood
Rooms
Bathrooms
- Total Bathrooms: 4
- Full Bathrooms: 3
- Half Bathrooms: 1
- Upper Floor Baths: 2
- Upper - Full Baths: 2
- Main Floor Baths: 1
- Main - 1/2 Baths: 1
- Lower Floor Baths: 1
- Lower - Full Baths: 1
Bedrooms
- Total Bedrooms: 3
- Bedrooms Upper: 3
Additional Information
- Shared Amenities: Jog/Walk Path, Common Grounds
Exterior
- Exterior Features: Street Lights, Sidewalks
Parking
- Garage: Yes
- Garage Spaces: 1
- Total Spaces: 3
- Parking Type: Attached Garage, Driveway
- Garage Description: Garage - Front Entry
Location
- Area: East Marlborough Twp (10361)
- Municipality: EAST MARLBOROUGH TWP
- County: CHESTER
- Subdivision: LONGWOOD PRESERVE
- Cross Streets: Schoolhouse (Between Rts 1 and 926)
- Driving Directions: GPS is easiest
School Information
- School District: Kennett Consolidated
Community
- Association: Yes
- Assoc. Fees Include: Lawn Maintenance, Common Area Maintenance, Trash
Heating & Cooling
- Central air: Yes
- Cooling Type: Central A/C
- Cooling Fuel: Electric
- Heating Type: Forced Air
- Heating Fuel: Natural Gas
- Water Heater: Natural Gas
Utilities
- Sewer: Public Sewer
- Water: Public
Structural Information
- Architectural Style: Craftsman
- Structure Type: Interior Row/Townhouse
- Builder: RYAN HOMES
- Model: WALDORF
- Construction: Vinyl Siding, Blown-In Insulation, Concrete, CPVC/PVC, Frame
- Basement: Yes
- Basement Desc.: Partially Finished
- Foundation: Concrete Perimeter
- Roof: Shingle
- Stories Description: Lower 1, Main, Upper 1
- Square Feet: 2,664
- Sq. Ft. Source: Estimated
- Living Area: 2,664 Sq. Ft.
- Finished Above Grnd: 1,989 Sq. Ft.
- Finished Below Grnd: 675 Sq. Ft.
- Year Built: 2022
- Year Built Source: Estimated
Unit Information
Unit 1
- Bathrooms-Lower: 1
Lot Features
- Lot Size Source: Estimated
- Zoning: RESIDENTIAL
Financial Considerations
- Price Per Sq. Ft.: $276.47
- Association Fee: $130
- Assoc Fee Freq.: Monthly
- Assessment Year: 2026
- School Tax: $6,308
- City/TownTax: $880
- City/TownTax Freq: Annually
- County Tax: $930
- County Tax Freq: Annually
- Tax Year: 2022
- Terms: Standard Sale
- Tax Total Finished Sq. Ft.: 675
Disclosures and Reports
- Ownership: Fee Simple
- Inclusions: Washer, Dryer, Refrigerator
- Lot Number: 536
Listed by Keller Williams Real Estate - Media, Brian Spangler
Sold by BHHS Fox & Roach-Kennett Sq, Patrick Curran

Get Pre-Approved Today
Schools
Schools serving 643 Cascade Way
School District:Kennett Consolidated School District
| Name | Grades | Distance |
|---|---|---|
Greenwood El School, Kennett Square, PA 420 Greenwood Road, Kennett Square, PA 19348 | 1-5 | 1.6 mi |
Mary D Lang Kdg Center 409 Center Street, Kennett Square, PA 19348 | K- | 1.7 mi |
Kennett Middle School 195 Sunny Dell Road, Landenberg, PA 19350 | 6-8 | 5.5 mi |
Kennett High School 100 East South Street, Kennett Square, PA 19348 | 9-12 | 1.9 mi |
Disclaimer:
School attendance boundaries provided by ATTOM Data Solutions and are for reference only. Contact the school directly to verify enrollment eligibility.
Price & Sales History for 643 Cascade Way
Date
Details
Price
Change
Source
8/10/2026
Sold
$535,000
-2.71%
MLS
6/25/2026
Listed
$549,900
—
MLS
Disclaimer: Historical sales information is derived from public records provided by the county offices. Information is not guaranteed and should be independently verified.
643 Cascade Way, Kennett Square, PA 19348 (MLS# PACT2127678) is a Townhouse property that was sold at $535,000 on August 10, 2026. Want to learn more about 643 Cascade Way? Do you have questions about finding other Townhouse real estate for sale in Kennett Square? You can browse all Kennett Square real estate or contact a Coldwell Banker agent to request more information.