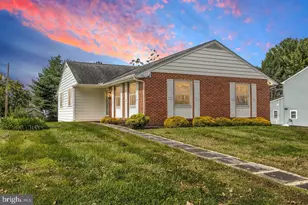
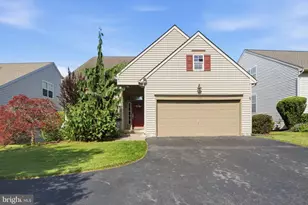
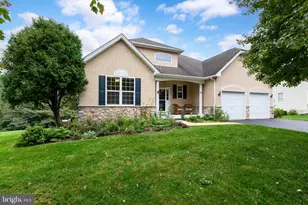
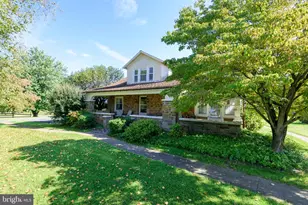
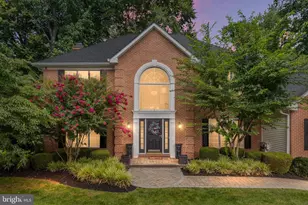
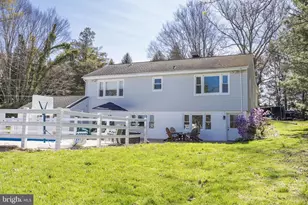
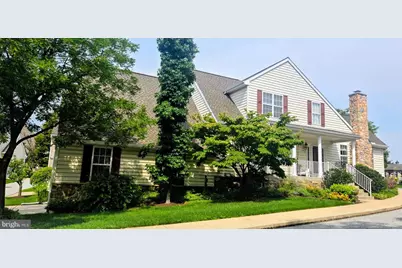
Full Property Details for 700 Arbor Ln
General
- Price: $485,000
- HOA FEE: $309/month
- Taxes: $9,388 (2026)
- Status: Active
- Type: Single Family
- Source: BrightMLSPhilly
- MLS ID: PACT2132460
- Updated: 9/25/2026
- Added to Site: 53 day(s) ago
Interior
- Number of Rooms: 8
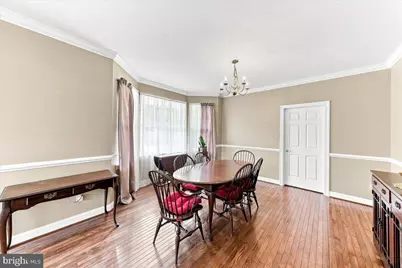
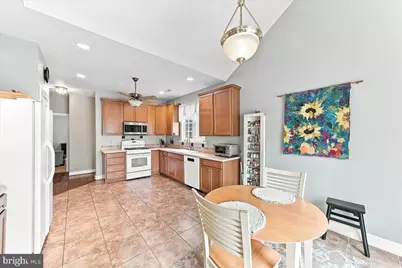
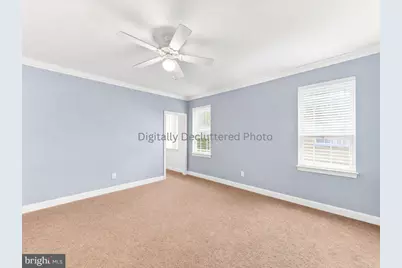
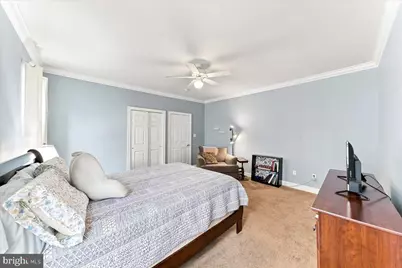
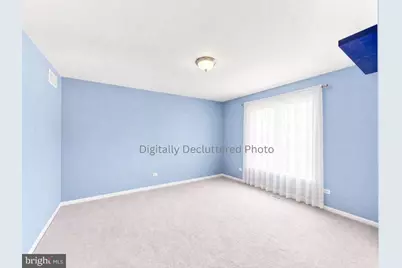
- Rooms/Areas: Living Room, Dining Room, Primary Bedroom, Bedroom 2, Kitchen, Bedroom 1, Full Bath, Half Bath
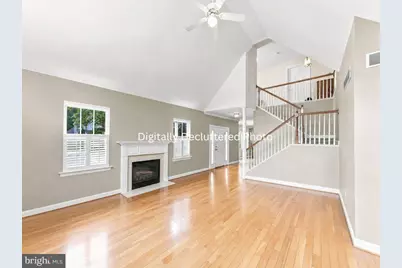
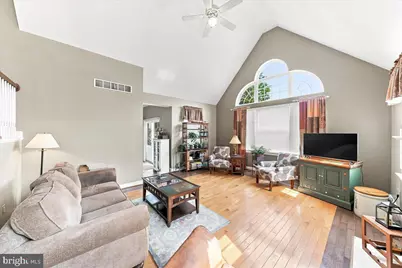
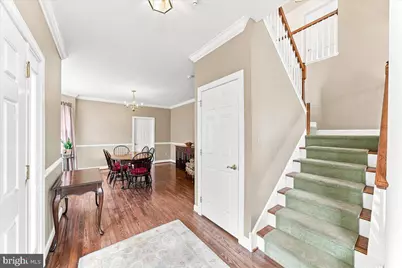
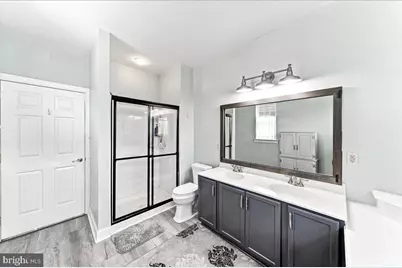
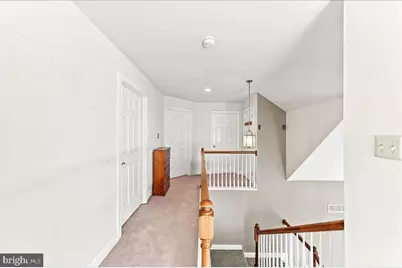
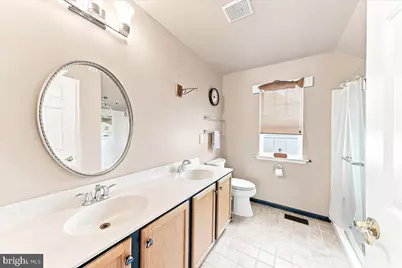
- Interior Features: Primary Bath(s), Butlers Pantry, Dining Area, Additional Stairway, Bathroom - Jetted Tub, Bathroom - Stall Shower, Carpet, Ceiling Fan(s), Entry Level Bedroom, Floor Plan - Open, Kitchen - Island, Kitchen - Table Space, Upgraded Countertops, Walk-in Closet(s), Window Treatments, Wood Floors
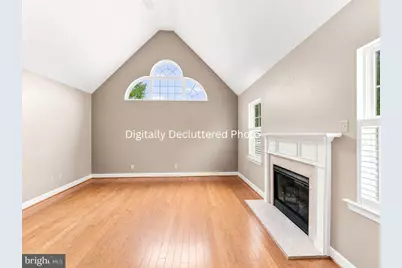
- Fireplace: Yes
- Number of Fireplaces: 1
- Fireplace(s): Gas/Propane, Fireplace - Glass Doors
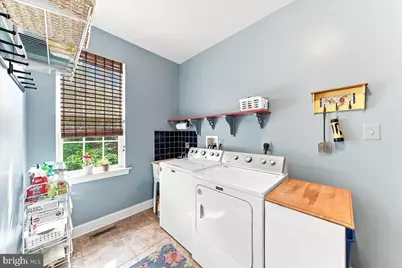
- Appliances: Built-In Range, Dishwasher, Built-In Microwave, Disposal, Dryer, Exhaust Fan, Microwave, Oven - Self Cleaning, Refrigerator, Washer, Water Heater
- Flooring: Carpet, Ceramic Tile, Hardwood, Vinyl
Rooms
- Total Bathrooms: 3
- Full Bathrooms: 2
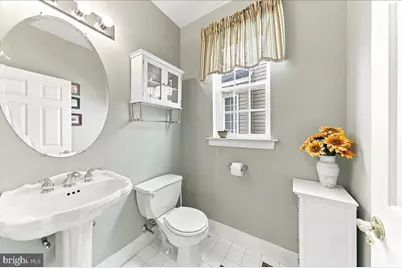
- Half Bathrooms: 1
- Upper Floor Baths: 1
- Upper - Full Baths: 1
- Main Floor Baths: 2
- Main - Full Baths: 1
- Main - 1/2 Baths: 1
- Total Bedrooms: 3
- Bedrooms Upper: 2
- Bedrooms Main & Up: 1
Additional Information
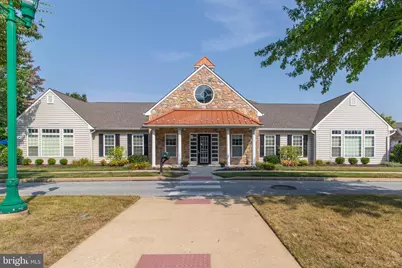
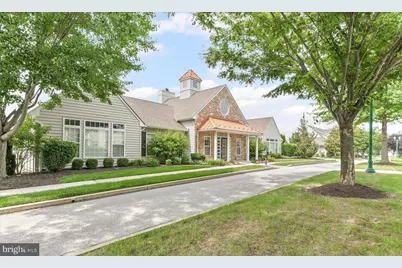
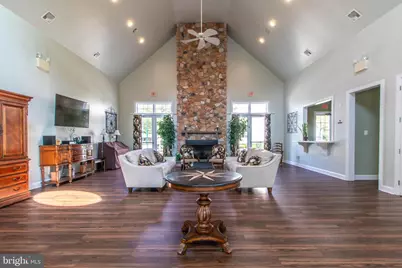
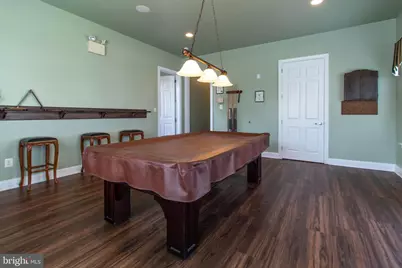
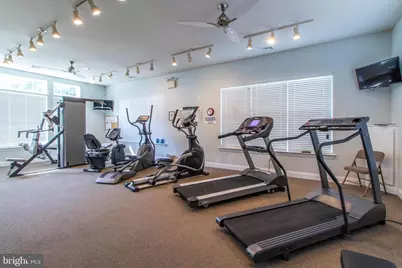
- Shared Amenities: Swimming Pool, Club House, Billiard Room, Common Grounds, Community Center, Exercise Room, Library, Meeting Room, Pool - Outdoor, Recreational Center
- Shared Pool: Yes
- Pool: Yes
- Security/Safety: Main Entrance Lock
Exterior
- Exterior Features: Sidewalks, Street Lights, Exterior Lighting
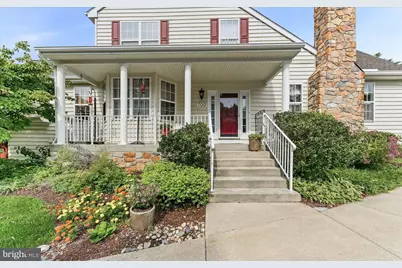
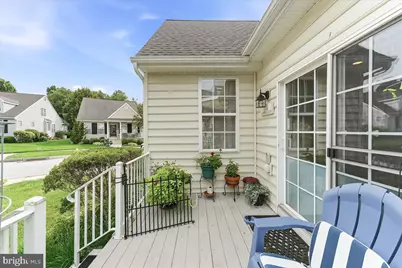
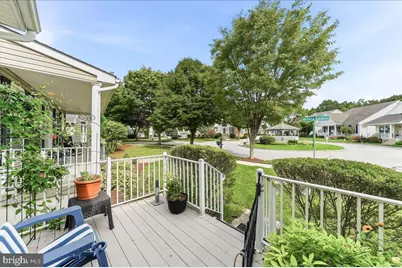
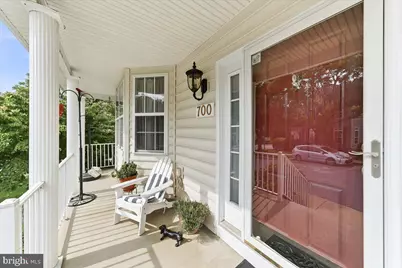
- Porch/Patio/Deck: Deck(s), Porch(es)
Parking
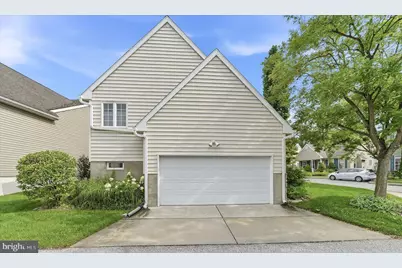
- Garage: Yes
- Garage Spaces: 2
- Total Spaces: 2
- Parking Type: On Street, Attached Garage
- Garage Description: Inside Access, Garage Door Opener
Location
- Area: Kennett Twp (10362)
- Municipality: KENNETT TWP
- County: CHESTER
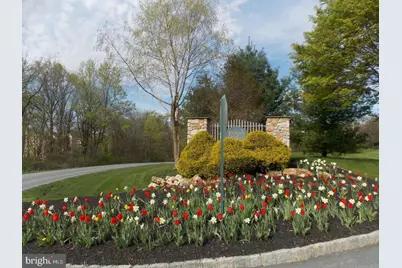
- Subdivision: VICTORIA GARDENS
- Cross Streets: Yorktown Dr
- Driving Directions: Rt 1 S to Kennett Square exit - L at 1st light (McFarlan Rd) 1st L onto Yorktown Rd - 2nd L into Victoria Gardens to Arbor Lane - Home on Left.
School Information
- School District: Kennett Consolidated
- High School: Kennett
Community
- Assoc. Fees Include: Pool(s), Common Area Maintenance, Ext Bldg Maint, Snow Removal, Trash, Health Club, All Ground Fee, Lawn Care Front, Lawn Care Rear, Lawn Care Side, Lawn Maintenance, Management, Road Maintenance
- Pets Allowed: Yes
- Pets: Number Limit
- Adult Community: Yes
Heating & Cooling
- Central air: Yes
- Cooling Type: Central A/C
- Cooling Fuel: Natural Gas
- Heating Type: Forced Air
- Heating Fuel: Natural Gas
- Water Heater: Natural Gas
Utilities
- Sewer: Public Sewer
- Water: Public
- Utility Description: Electric Available, Cable TV Available, Natural Gas Available, Sewer Available, Water Available
Structural Information
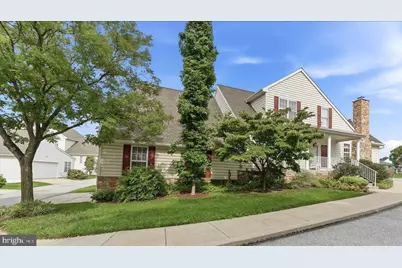
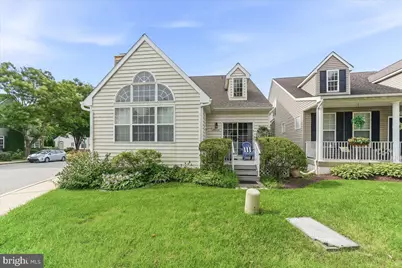
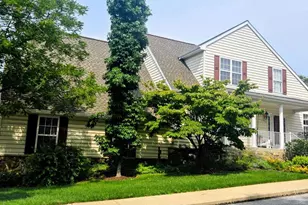
- Architectural Style: Traditional
- Structure Type: Detached
- Builder: HERON HILL PROP.
- Model: VINEYARD II
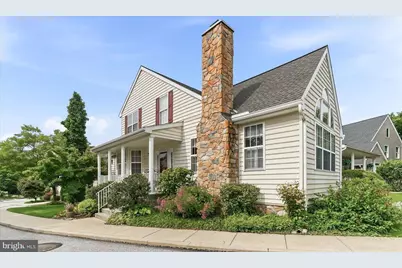
- Construction: Stone, Vinyl Siding, Shingle Siding
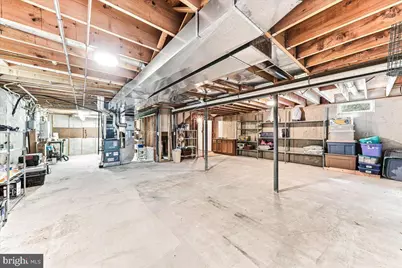
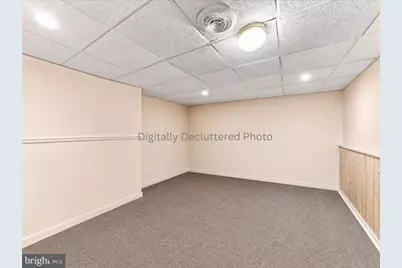
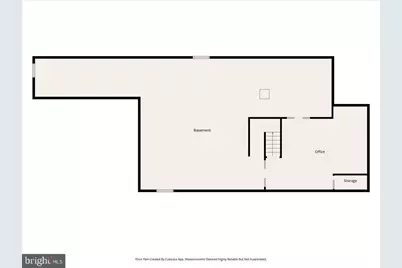
- Basement: Yes
- Basement Desc.: Full, Garage Access, Interior Access, Partially Finished, Poured Concrete, Workshop, Other
- Foundation: Concrete Perimeter
- Roof: Architectural Shingle
- Walls/Ceilings: Cathedral Ceilings, 9'+ Ceilings, High, 2 Story Ceili
- Windows: Double Hung
- Entry Floor Number: 1
- Stories Description: Main, Upper 1
- Square Feet: 3,240
- Sq. Ft. Source: Assessor
- Living Area: 3,240 Sq. Ft.
- Finished Above Grnd: 3,240 Sq. Ft.
- Year Built: 2004
- Year Built Source: Assessor
Lot Features
- Lot Size (Acres): 0.05
- Lot Size (Sq. Ft.): 2,114
- Lot Size Source: Assessor
- Street/Road Desc.: Paved
- Zoning: R
- Lot Description: Corner, Irregular, Front Yard, SideYard(s)
Green Features
- RFactor - Ceilings: 30
- RFactor - Walls: 13
Financial Considerations
- Price Per Sq. Ft.: $149.69
- Condo Fee: $309
- Condo Fee Freq: Monthly
- Assessment Year: 2026
- School Tax: $7,542
- City/TownTax: $770
- City/TownTax Freq: Annually
- County Tax: $1,075
- County Tax Freq: Annually
- Tax w/Assessment: $208,330
- Tax Amount: $9,388
- Tax Year: 2026
- Tax Total Finished Sq. Ft.: 3240
Disclosures and Reports
- Ownership: Fee Simple
- Condo: Yes
- Exclusions: All owner's personal property
- Inclusions: Washer, Dryer, all Window Treatments, all is "as is" condition with no monetary value
- Lot Number: 781
Listed by Beiler-Campbell Realtors-Kennett Square, Ethel Ann Murphy
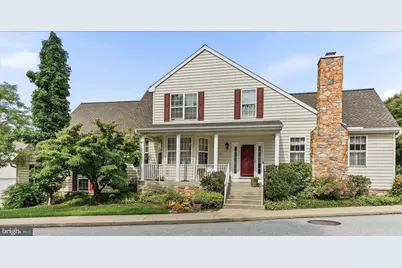
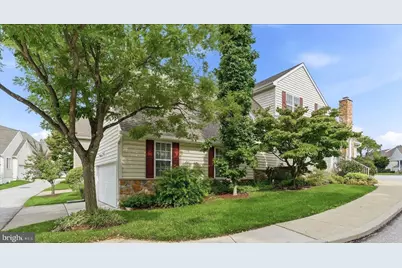





























 NMLS#: 1598647