This is a carousel with tiles that activate property listing cards. Use the previous and next buttons to navigate.
1/1
$1,215,000
This is a carousel with tiles that activate property listing cards. Use the previous and next buttons to navigate.
1/1
Property Description
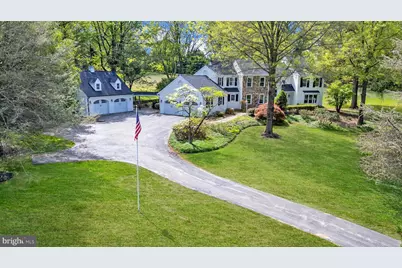
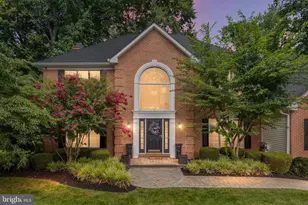
Welcome to 701 Haldane Drive, a beautifully renovated custom home set on 3.3 scenic acres in the award-winning Unionville-Chadds Ford School District, tucked within the exclusive 11-home Haldane community just minutes from Kennett Square, West Chester, and Longwood Gardens. This exceptional 4-bedroom, 2.5-bath residence blends timeless Chester County character with extensive recent upgrades including a brand-new gourmet kitchen, newly remodeled bathrooms, new septic system, new roof , and fresh interior and exterior paint. A dramatic cathedral two-story foyer welcomes you inside, where freshly refinished hardwood floors span the main level. The impressive great room features exposed beam detail, recessed lighting, ceiling fan, large panoramic windows, and a striking stone fireplace with gas insert and wood mantel, while the formal living room offers a brick gas fireplace and the elegant dining room showcases crown molding and classic wainscoting. The completely renovated gourmet kitchen is a standout with brand new GE Café appliances, six-burner gas cooktop with vented hood, double wall ovens, built-in microwave, quartz countertops, tile backsplash, deep sink, new cabinets with soft-close cabinetry, pantry, breakfast area, and bar space, and opens seamlessly to a tiled mudroom with built-ins, spacious laundry room with sink and included front-load washer and dryer, and a bright sunroom leading to the bluestone patio for ideal indoor-outdoor living. A private main-level office with floor-to-ceiling built-ins adds flexibility for today's lifestyle, while upstairs a turned staircase with oak treads and painted risers leads to a loft overlooking the foyer and great room and a spacious primary suite featuring hardwood floors, crown molding, walk-in closet with custom shelving, and a luxurious bath with soaking tub, oversized glass-enclosed tile shower, and quartz vanity tops, complemented by three additional generously sized bedrooms and a brand new hall bath with tile surround tub/shower and quartz double vanity. Additional highlights include a perimeter basement waterproofing system, attached two-car garage plus a detached two-car carriage house with loft storage and new board-and-batten siding, and a beautiful slate courtyard with retaining wall-all set in one of Chester County's most desirable and convenient locations.
Full Property Details
Full Property Details for 701 Haldane Dr
General
- Sold For: $1,215,000
- HOA FEE: $83/month
- HOA FEE FREQ.: Annually
- Taxes: $15,828 (2025)
- Status: Closed
- Type: Single Family
- Source: BrightMLSPhilly
- MLS ID: PACT2123906
- Added to Site: 166 day(s) ago
Interior
- Interior Features: Kitchen - Eat-In, Crown Moldings, Dining Area, Bathroom - Soaking Tub, Bathroom - Stall Shower, Bathroom - Tub Shower, Bathroom - Walk-In Shower, Breakfast Area, Built-Ins, Ceiling Fan(s), Chair Railings, Exposed Beams, Floor Plan - Traditional, Formal/Separate Dining Room, Kitchen - Gourmet, Kitchen - Island, Kitchen - Table Space, Pantry, Recessed Lighting, Upgraded Countertops, Wainscotting, Walk-in Closet(s), Water Treat System
- Fireplace: Yes
- Number of Fireplaces: 2
- Fireplace(s): Gas/Propane, Stone, Mantel(s)
- Appliances: Built-In Microwave, Cooktop, Dishwasher, Dryer - Electric, Dryer - Front Loading, Energy Efficient Appliances, Oven - Double, Six Burner Stove, Stainless Steel Appliances, Washer - Front Loading, Water Conditioner - Owned, Water Heater
- Flooring: Solid Hardwood
Rooms
Bathrooms
- Total Bathrooms: 3
- Full Bathrooms: 2
- Half Bathrooms: 1
- Upper Floor Baths: 2
- Upper - Full Baths: 2
- Main Floor Baths: 1
- Main - 1/2 Baths: 1
Bedrooms
- Total Bedrooms: 4
- Bedrooms Upper: 4
Parking
- Garage: Yes
- Garage Spaces: 4
- Total Spaces: 4
- Parking Features: Asphalt Driveway
- Parking Type: Attached Garage, Detached Garage, Driveway
- Garage Description: Garage Door Opener, Garage - Front Entry
Location
- Area: East Marlborough Twp (10361)
- Municipality: EAST MARLBOROUGH TWP
- County: CHESTER
- Subdivision: HALDANE
- Driving Directions: Rt 1 to Rt52 to right onto Rt 926 to right onto Haldane
School Information
- School District: Unionville-Chadds Ford
Community
- Association: Yes
- Assoc. Name: HALDANE HOA
Heating & Cooling
- Central air: Yes
- Cooling Type: Central A/C
- Cooling Fuel: Electric
- Heating Type: Forced Air
- Heating Fuel: Natural Gas
- Water Heater: Natural Gas
Utilities
- Sewer: On Site Septic
- Water: Well
Structural Information
- Architectural Style: Traditional
- Structure Type: Detached
- Construction: Wood Siding, Stone, Stucco
- Basement: Yes
- Basement Desc.: Full, Unfinished, Water Proofing System
- Foundation: Block
- Roof: Architectural Shingle
- Stories Description: Main, Upper 1
- Square Feet: 4,039
- Sq. Ft. Source: Assessor
- Living Area: 4,039 Sq. Ft.
- Finished Above Grnd: 4,039 Sq. Ft.
- Year Built: 1986
- Year Built Source: Assessor
- Property Condition: Excellent
Lot Features
- Property View: Panoramic, Courtyard
- Lot Size (Acres): 3.3
- Lot Size (Sq. Ft.): 143,748
- Lot Size Source: Assessor
- Zoning: R10
- Lot Description: Front Yard, Landscaping, Rear Yard, SideYard(s)
Financial Considerations
- Price Per Sq. Ft.: $309.48
- Association Fee: $1,000
- Assoc Fee Freq.: Annually
- Assessment Year: 2026
- School Tax: $12,210
- City/TownTax: $1,758
- City/TownTax Freq: Annually
- County Tax: $1,859
- County Tax Freq: Annually
- Tax w/Assessment: $360,100
- Tax Amount: $15,828
- Tax Year: 2025
- Terms: Standard Sale
- Tax Total Finished Sq. Ft.: 4039
Disclosures and Reports
- Ownership: Fee Simple
- Inclusions: Refrigerator, Washer, Dryer
- Lot Number: 46.11
Listed by Realty One Group Restore, Daniel A Sweeney
Sold by RE/MAX Associates-Wilmington, Cynthia I Chubb

Get Pre-Approved Today
Schools
Schools serving 701 Haldane Dr
School District:Unionville-Chadds Ford School District
| Name | Grades | Distance |
|---|---|---|
Pocopson El School 1105 Pocopson Road, West Chester, PA 19382 | K-5 | 2.5 mi |
Charles F Patton Middle School 760 Unionville Road, Kennett Square, PA 19348 | 6-8 | 2.7 mi |
Unionville High School 750 Unionville Road, Kennett Square, PA 19348 | 9-12 | 2.7 mi |
Disclaimer:
School attendance boundaries provided by ATTOM Data Solutions and are for reference only. Contact the school directly to verify enrollment eligibility.
Price & Sales History for 701 Haldane Dr
Date
Details
Price
Change
Source
8/28/2026
Sold
$1,215,000
-2.8%
MLS
5/22/2026
Price Reduced
$1,250,000
-1.96%
MLS
4/30/2026
Listed
$1,275,000
—
MLS
Disclaimer: Historical sales information is derived from public records provided by the county offices. Information is not guaranteed and should be independently verified.
701 Haldane Drive, Kennett Square, PA 19348 (MLS# PACT2123906) is a Single Family property that was sold at $1,215,000 on August 28, 2026. Want to learn more about 701 Haldane Drive? Do you have questions about finding other Single Family real estate for sale in Kennett Square? You can browse all Kennett Square real estate or contact a Coldwell Banker agent to request more information.