This is a carousel with tiles that activate property listing cards. Use the previous and next buttons to navigate.
1/100
$1,750,000 Just Listed
This is a carousel with tiles that activate property listing cards. Use the previous and next buttons to navigate.
1/100
Property Description
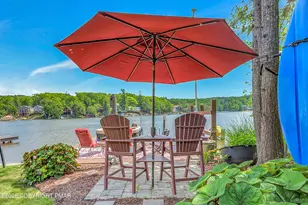
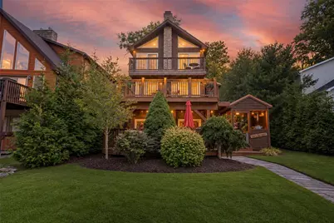
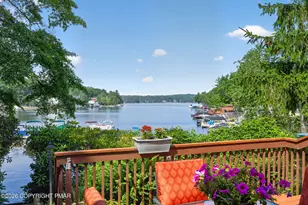
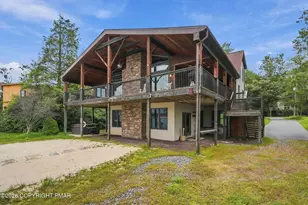
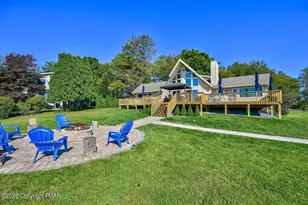
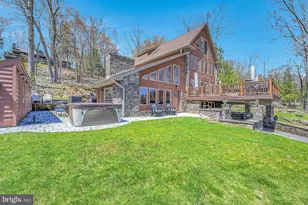
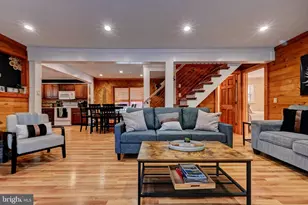
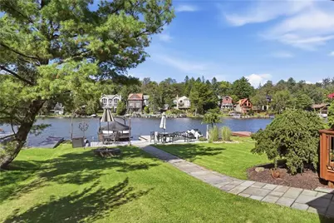
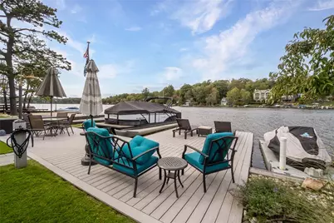
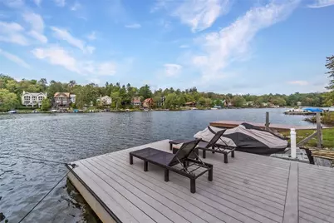
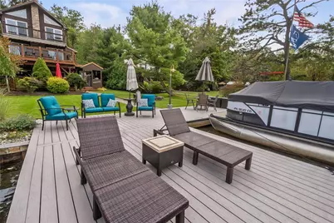
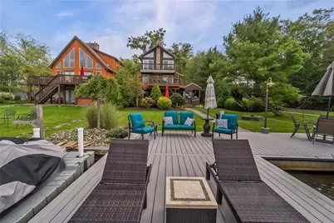
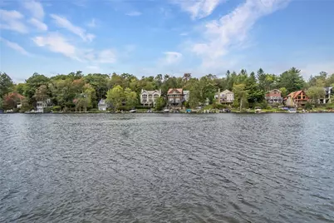
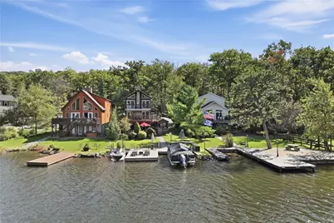
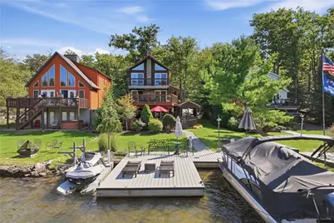
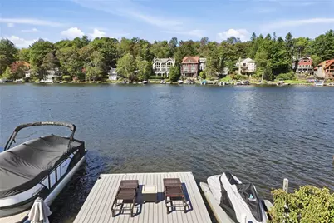
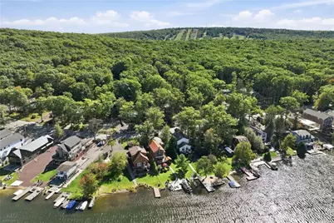
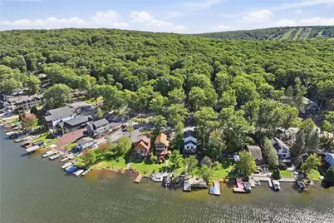
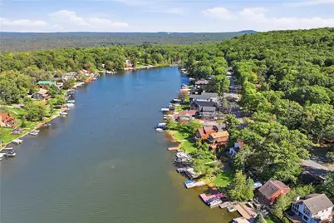
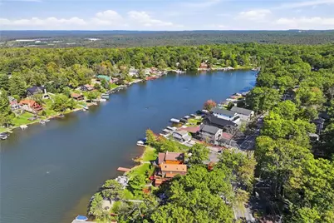
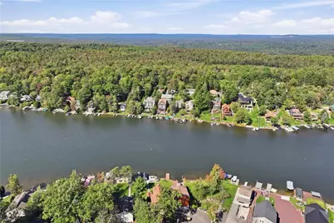
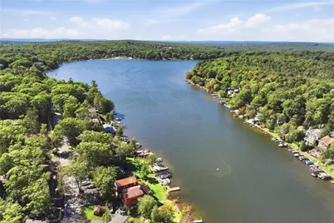
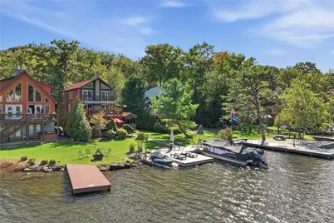
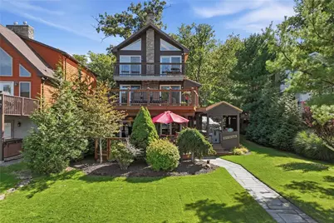
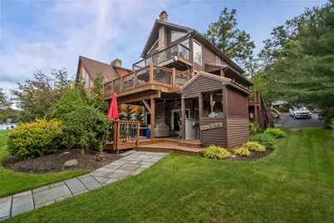
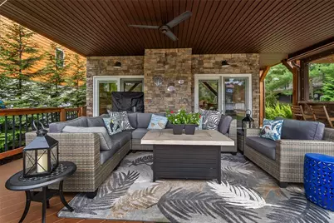
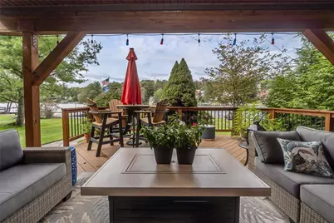
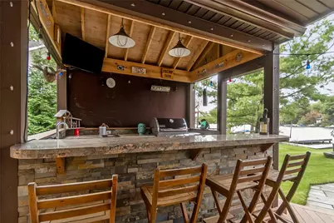
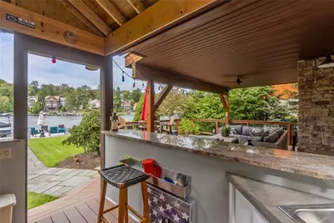
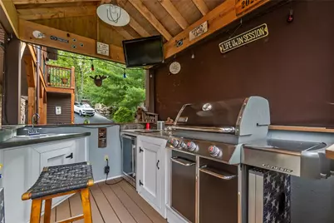
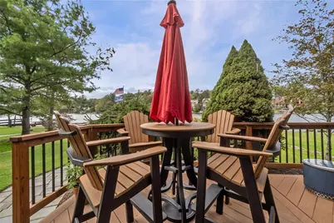
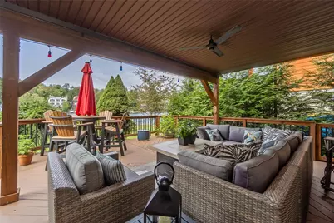
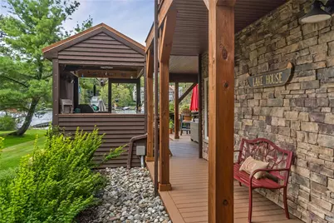
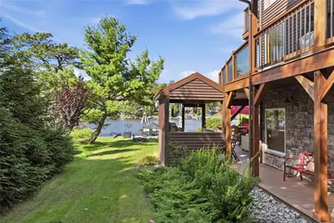
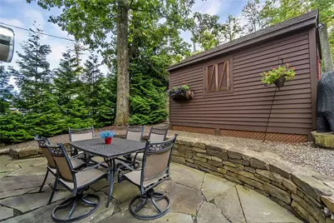
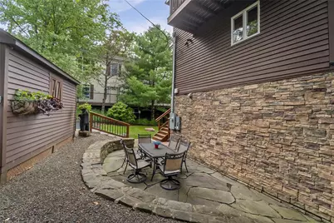
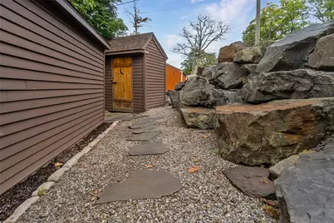
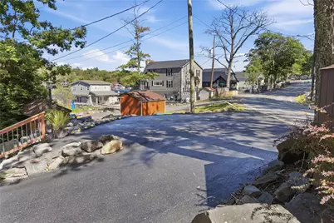
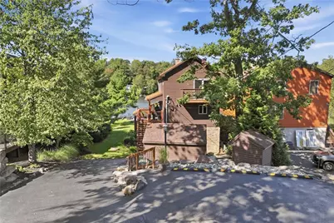
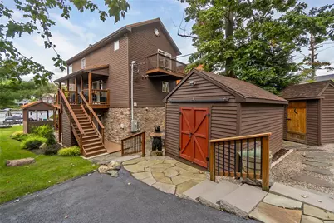
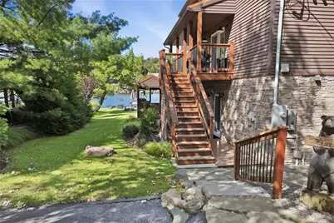
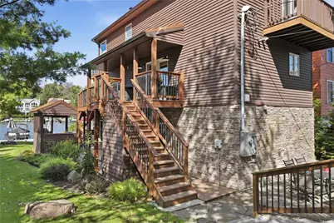
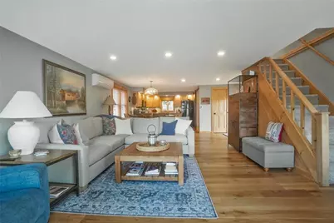
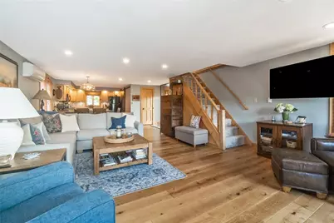
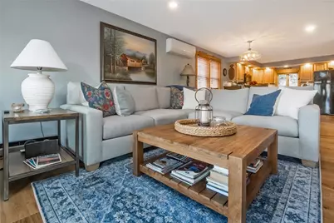
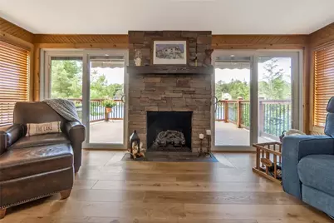
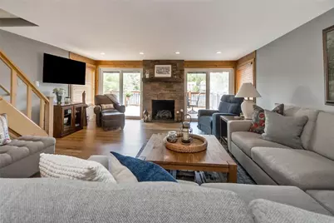
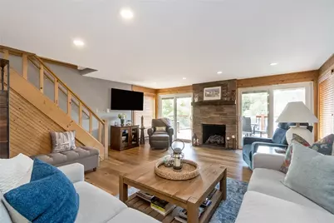
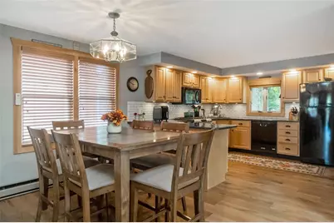
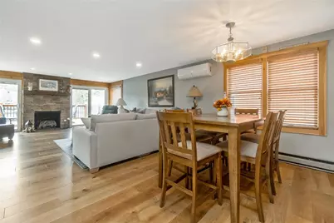
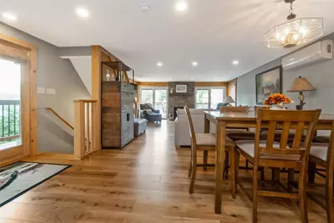
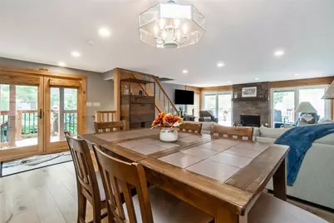
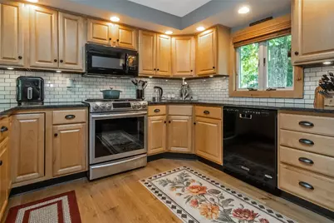
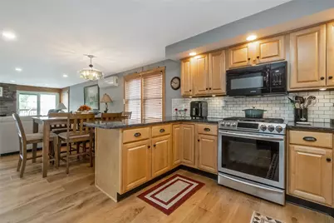
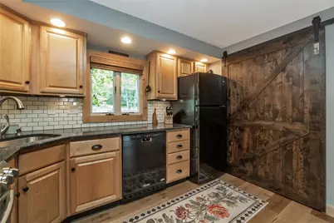
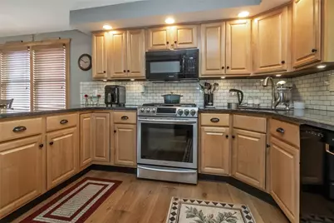
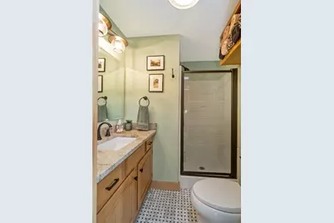
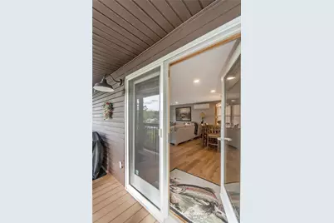
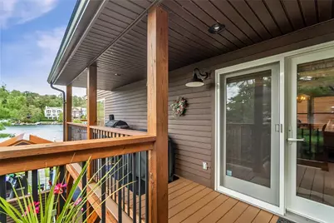
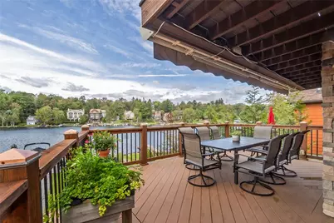
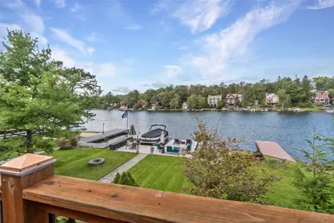
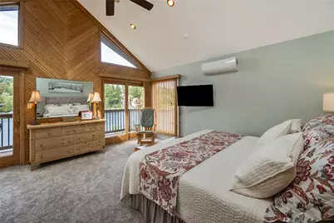
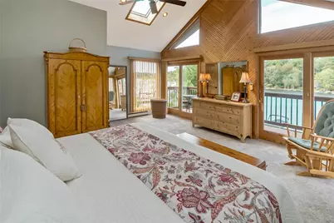
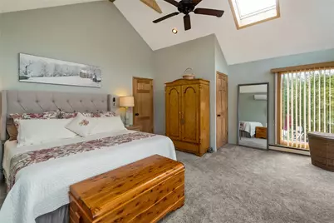
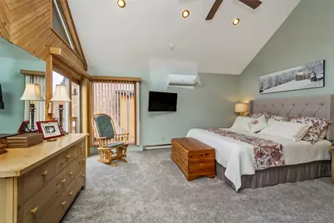
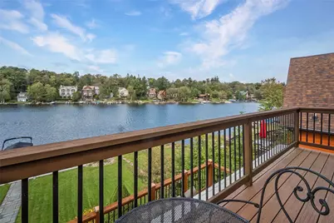
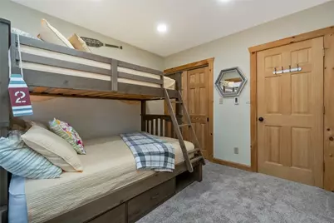
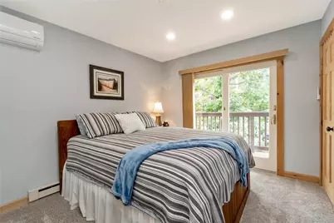
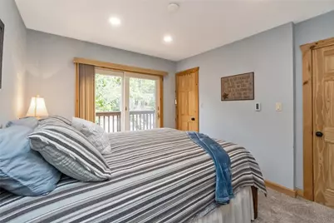
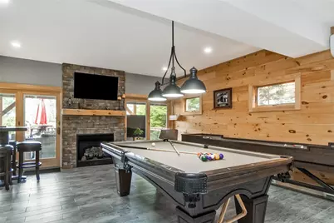
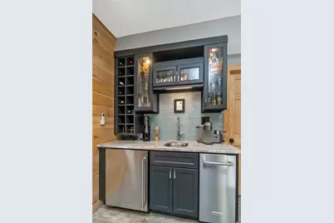
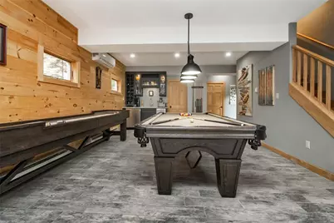
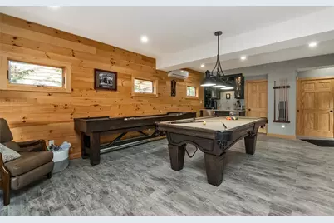
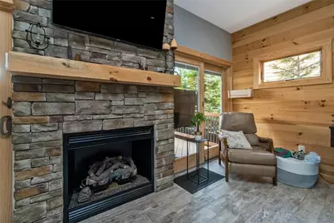
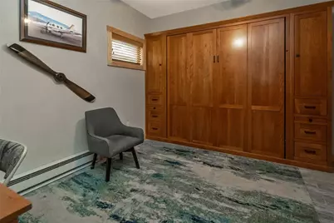
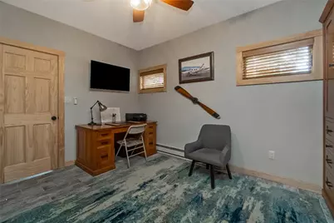
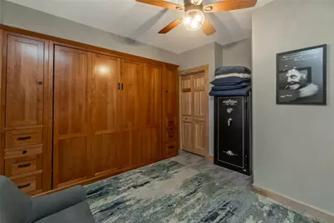
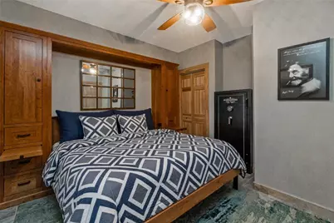
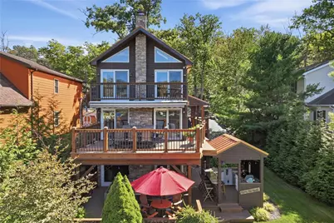
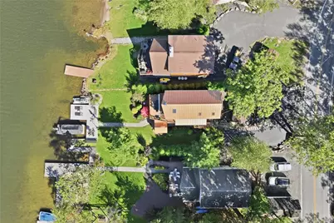
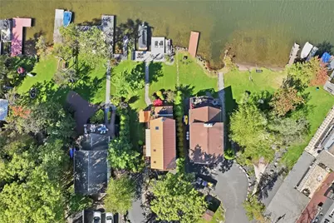
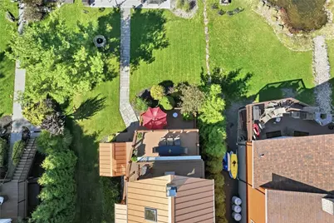
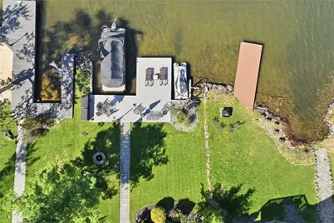
LAKEFRONT living on Lake Harmony at its absolute finest! This extraordinary, fully renovated 4 BR, 3 full BA home offers approximately 2,400 sq ft of finished living space across three beautifully utilized levels, combining an incredible waterfront setting with exceptional indoor and outdoor entertaining spaces. From the moment you arrive, it's clear this isn't your typical lake home. Thoughtfully improved from the road all the way to the water, the property brings together a beautifully appointed home, meticulously maintained grounds, extensive outdoor living areas, and DIRECT LAKE ACCESS into one truly special Pocono retreat. The 2nd floor/main living level was designed to take full advantage of the setting, offering comfortable everyday living with a natural flow between the kitchen, dining and gathering spaces. Expansive windows and doors bring the outdoors into the home, while multiple decks and balconies provide even more opportunities to enjoy the surrounding scenery. Upstairs, the lake-facing primary bedroom takes full advantage of the property's setting with direct access to its own PRIVATE BALCONY-a fantastic spot to begin or end the day overlooking Lake Harmony. Two additional BRs complete the upper level, providing plenty of room for family and guests. The 1st floor/lake level is where this home really separates itself. An expansive recreation and game room creates an incredible entertaining space complete with a handsome stone fireplace, pool table area, and an impressive WET BAR set up. A versatile additional room with a built-in MURPHY BED easily transitions between office and guest space, while an additional BR and full BA provide even more accommodations. And then there is the OUTDOOR LIVING. Multiple decks, balconies, patios and gathering areas have been thoughtfully incorporated throughout the property. The large COVERED OUTDOOR LIVING AREA provides room to lounge, dine and entertain while enjoying the lake setting, while the built-in covered BAR & GRILL AREA creates an outdoor entertaining space that feels like its own private lakefront hangout. Extensive landscaping, mature trees, stone retaining walls, hardscaping, walkways and manicured lawn areas tie everything together from the home to the shoreline. At the water, the property delivers what Lake Harmony living is all about. The recently UPGRADED PRIVATE DOCK provides direct access to the lake with space for watercraft, while the surrounding waterfront offers additional areas to lounge, gather around the fire, soak up the sun or simply sit back and take in the view. And the LOCATION extends far beyond the shoreline. Lake Harmony sits in the heart of the Pocono Mountains and has developed into a true FOUR-SEASON DESTINATION. Spend summer days boating, kayaking, fishing, golfing and enjoying the water, then transition into winter with skiing, snowboarding and snow tubing nearby at JACK FROST and BIG BOULDER. Outdoor recreation continues at nearby HICKORY RUN STATE PARK, offering more than 40 miles of hiking trails, waterfalls, Sand Spring Lake and the famous BOULDER FIELD, a National Natural Landmark. The area also puts you near POCONO RACEWAY for major motorsports events and within reach of the shops, restaurants and attractions of historic JIM THORPE. Split Rock Resort and its indoor waterpark add another nearby year-round recreation option. From skiing and golf to hiking, racing, dining and days spent on the water, there is something to do here in virtually every season. EXTENSIVE HOME WARRANTY included in sale! TRUE LAKEFRONT LIVING! Mornings on the balcony, afternoons on the water, evenings around the fire, dinner under the covered deck and weekends filled with everything the Poconos has to offer. Whether envisioned as a full-time residence, an unforgettable second home or the ultimate Pocono getaway, this property offers the opportunity to experience LAKE HARMONY from your own front-row seat. THE LAKE ISN'T NEARBY-IT'S YOUR BACKYARD.
Full Property Details
Full Property Details for 96 S Lake Dr
General
- Price: $1,750,000
- Taxes: $5,853
- Status: Active
- Type: Single Family
- Source: Lehigh_Valley
- MLS ID: 784988
- Updated: 9/25/2026
- Added to Site: Today
Interior
- Number of Rooms: 9
- Interior Features: Wet Bar, Cathedral Ceiling(s), Dining Area, Separate/Formal Dining Room, High Ceilings, Home Office, Family Room Main Level, Skylights, Vaulted Ceiling(s)
- Fireplace: Yes
- Fireplace(s): Family Room, Gas Log, Living Room
- Appliances: Dryer, Dishwasher, Electric Water Heater, Gas Oven, Gas Range, Microwave, Refrigerator, Washer
- Flooring: Carpet, Hardwood, Tile
Rooms
Bathrooms
- Total Bathrooms: 3
- Full Bathrooms: 3
Bedrooms
- Total Bedrooms: 4
Other Rooms
- Laundry: Upper Level
Exterior
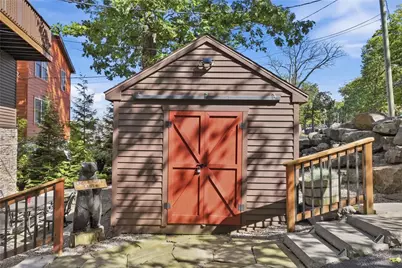
- Exterior Features: Balcony, Deck, Fire Pit, Shed
- Porch/Patio/Deck: Balcony, Covered, Deck
Parking
- Parking Features: Driveway, Off Street
Location
- Area: Kidder South
- County: Carbon
- Subdivision: No Subdivision
- Driving Directions: I-476N to Exit 87 PA Route 903 Penn Forest. Cont. on 903 N, turn left on Lake Harmony Dr, continue on S Lake Rd, Home is on the right.
School Information
- Elem School District: Jim Thorpe
- Midd School District: Jim Thorpe
- High School District: Jim Thorpe
Community
- Home Owners Assn.: Lehigh Valley MLS
Heating & Cooling
- Air Conditioning: Yes
- Cooling Type: Ductless, Wall Unit(s)
- Heating Type: Baseboard, Ductless, Electric
Utilities
- Sewer: Community/Coop Sewer
- Water: Well
- Well: Yes
Structural Information
- Architectural Style: Contemporary
- Construction: Stone Veneer, Wood Siding
- Basement Desc.: None
- Roof: Metal
- Windows: Skylight(s)
- Stories/Levels: 3
- Square Feet: 2,400
- Living Area: 2,400 Sq. Ft.
- Year Built: 1900
Additional Structures
- Other Structures: Shed(s)
Lot Features
- Lot Size (Acres): 0.212
- Lot Size (Sq. Ft.): 9,250
- Zoning: R2
Financial Considerations
- Tax Amount: $5,853.52
Disclosures and Reports
- Property ID: 19A-21-B2
Listed by Keller Williams Real Estate
Get Pre-Approved Today
Schools
Schools serving 96 S Lake Dr
School District:Jim Thorpe Area School District
| Name | Grades | Distance |
|---|---|---|
Penn/Kidder Campus 2850 State Route 903, Albrightsville, PA 18210 | PK-8 | 2.3 mi |
Jim Thorpe Area Senior High School 1 Olympian Way, Jim Thorpe, PA 18229 | 9-12 | 14.1 mi |
Disclaimer:
School attendance boundaries provided by ATTOM Data Solutions and are for reference only. Contact the school directly to verify enrollment eligibility.
Price & Sales History for 96 S Lake Dr
Date
Details
Price
Change
Source
9/25/2026
Listed
$1,750,000
—
MLS
Disclaimer: Historical sales information is derived from public records provided by the county offices. Information is not guaranteed and should be independently verified.

Tax History
Tax History for 96 S Lake Dr
Year
Property Taxes
Change
Tax Assessment
Change
2026
$5,854
7%
$79,900
—
2025
$5,471
-4%
$79,900
—
2024
$5,696
10%
$79,900
—
2023
$5,171
—
$79,900
—
2022
$5,171
3%
$79,900
—
2020
$5,011
-1%
$79,900
2%
2020
$5,074
3%
$78,400
—
2019
$4,917
1%
$78,400
1%
2018
$4,855
2%
$77,400
—
2017
$4,754
—
$77,400
—
2016
$4,754
2%
$77,400
—
2015
$4,677
10%
$77,400
—
2014
$4,266
—
$77,400
—
Disclaimer: Historical tax information is derived from public records provided by the county offices. Information is not guaranteed and should be independently verified.
Estimate the Cost
Estimate the Cost for 96 S Lake Dr
96 S Lake Drive, Kidder, PA 18624 (MLS# 784988) is a Single Family property with 4 bedrooms and 3 full bathrooms. 96 S Lake Drive is currently listed for $1,750,000 and was received on September 25, 2026. Want to learn more about 96 S Lake Drive? Do you have questions about finding other Single Family real estate for sale in Kidder? You can browse all Kidder real estate or contact a Coldwell Banker agent to request more information.