This is a carousel with tiles that activate property listing cards. Use the previous and next buttons to navigate.
1/1
$315,000
This is a carousel with tiles that activate property listing cards. Use the previous and next buttons to navigate.
1/1
Property Description
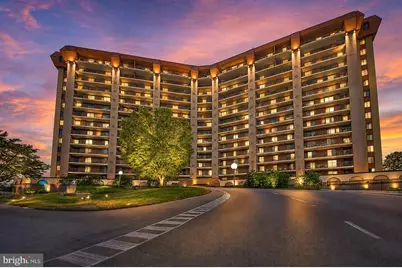
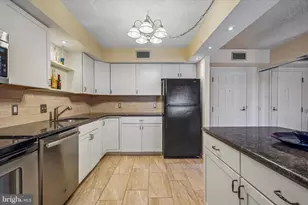
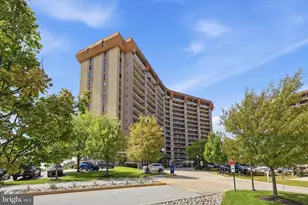
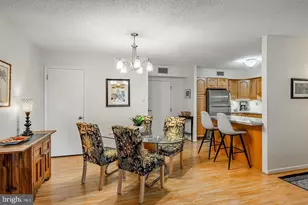
Experience Luxury Living in this spacious 2-bedroom, 2-bath high-rise condominium offering 24/7 security, elevator access, and an abundance of amenities. The open floor plan features a spacious living area, island breakfast bar, and full dining area, creating the perfect space for everyday living and entertaining. Enjoy breathtaking panoramic views from the expansive balcony spanning the full length of the unit, with access from both bedrooms and the living area for seamless indoor-outdoor enjoyment. Residents enjoy resort-style amenities including indoor and outdoor pools, fitness center, tennis courts, and open space to picnic and play. The monthly condominium fee provides exceptional value, covering water, sewer, electric, trash, snow removal, high-speed internet, and cable TV, plus annual maintenance and replacement of the HVAC system and hot water heater. Convenience is at your doorstep with ground-floor retail including a restaurant, deli, nail and hair salons, barber shop, and much more. Ideally located with easy access to major highways including Routes 422, 202, 23, I-76, and the PA Turnpike, and just minutes from King of Prussia Mall, shopping, dining, and entertainment.
Full Property Details
Full Property Details for 10618 Valley Forge Cir #618
General
- Sold For: $315,000
- HOA FEE: $1,018/month
- Taxes: $3,153 (2025)
- Status: Closed
- Type: Condo
- Source: BrightMLSPhilly
- MLS ID: PAMC2181168
- Added to Site: 46 day(s) ago
Interior
- Rooms/Areas: Living Room, Dining Room, Primary Bedroom, Bedroom 2, Kitchen, Laundry, Bathroom 2, Primary Bathroom
- Interior Features: Floor Plan - Open, Kitchen - Island, Walk-in Closet(s)
- Appliances: Oven/Range - Electric, Dishwasher, Washer, Dryer
- Flooring: Engineered Wood, Carpet, Ceramic Tile
Rooms
Bathrooms
- Total Bathrooms: 2
- Full Bathrooms: 2
- Main Floor Baths: 2
- Main - Full Baths: 2
Bedrooms
- Total Bedrooms: 2
- Bedrooms Main & Up: 2
Additional Information
- Shared Amenities: Club House, Concierge, Fitness Center, Elevator, Pool - Indoor, Pool - Outdoor, Security, Storage Bin, Tennis Courts, Tot Lots/Playground
- Shared Pool: Yes
- Pool: Yes
Parking
- Parking Type: Parking Lot
Location
- Area: Upper Merion Twp (10658)
- Municipality: UPPER MERION TWP
- County: MONTGOMERY
- Subdivision: VALLEY FORGE TOWER
- Driving Directions: Rte 23 to Valley Forge Towers to 1000 Building
School Information
- School District: Upper Merion Area
Community
- Assoc. Fees Include: Air Conditioning, All Ground Fee, Cable TV, Common Area Maintenance, Electricity, Ext Bldg Maint, Heat, High Speed Internet, Laundry, Lawn Maintenance, Management, Pool(s), Recreation Facility, Sewer, Snow Removal, Water
- Pets Allowed: Yes
- Pets: Case by Case Basis
Heating & Cooling
- Central air: Yes
- Cooling Type: Central A/C
- Cooling Fuel: Electric
- Heating Type: Forced Air
- Heating Fuel: Electric
- Water Heater: Electric
Utilities
- Sewer: Public Sewer
- Water: Public
Structural Information
- Architectural Style: Contemporary
- Structure Type: Hi-Rise 9+ Floors
- Construction: Brick
- Entry Floor Number: 6
- Stories Description: Main
- Square Feet: 1,170
- Sq. Ft. Source: Estimated
- Living Area: 1,170 Sq. Ft.
- Finished Above Grnd: 1,170 Sq. Ft.
- Year Built: 1972
- Year Built Source: Estimated
- Property Condition: Excellent
Lot Features
- Zoning: RESIDENTIAL- CONDOMINIUM
Financial Considerations
- Price Per Sq. Ft.: $272.65
- Condo Fee: $1,018
- Condo Fee Freq: Monthly
- Tax w/Assessment: $88,620
- Tax Amount: $3,153
- Tax Year: 2025
- Terms: Standard Sale
- Tax Total Finished Sq. Ft.: 1170
Disclosures and Reports
- Ownership: Condominium
- Condo: Yes
- Inclusions: Washer, Dryer and Refrigerator all in "as-is" condition
Listed by RE/MAX Central - Blue Bell, Mary Mastroeni
Sold by BHHS Fox & Roach-Haverford, Jonathon Gutkind

Get Pre-Approved Today
Schools
Schools serving 10618 Valley Forge Cir #618
School District:Upper Merion Area School District
| Name | Grades | Distance |
|---|---|---|
Caley El School 725 Caley Road, King of Prussia, PA 19406 | K-4 | 1.5 mi |
Upper Merion Middle School 450 Keebler Road, King of Prussia, PA 19406 | 5-8 | 1.9 mi |
Upper Merion High School 465 Crossfield Road, King of Prussia, PA 19406 | 9-12 | 1.9 mi |
Disclaimer:
School attendance boundaries provided by ATTOM Data Solutions and are for reference only. Contact the school directly to verify enrollment eligibility.
Price & Sales History for 10618 Valley Forge Cir #618
Date
Details
Price
Change
Source
6/30/2026
Sold
$315,000
-1.25%
MLS
5/27/2026
Listed
$319,000
—
MLS
Disclaimer: Historical sales information is derived from public records provided by the county offices. Information is not guaranteed and should be independently verified.
10618 Valley Forge Circle #618, King of Prussia, PA 19406 (MLS# PAMC2181168) is a Condo property that was sold at $315,000 on June 30, 2026. Want to learn more about 10618 Valley Forge Circle #618? Do you have questions about finding other Condo real estate for sale in King of Prussia? You can browse all King of Prussia real estate or contact a Coldwell Banker agent to request more information.