This is a carousel with tiles that activate property listing cards. Use the previous and next buttons to navigate.
1/1
$410,000
This is a carousel with tiles that activate property listing cards. Use the previous and next buttons to navigate.
1/1
Property Description
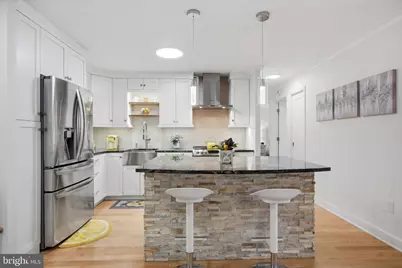
Welcome to 10619 Valley Forge Circle, Unit 619, a beautifully renovated two-bedroom, two-bath residence offering 1,170 square feet in Valley Forge Towers South. This was not a quick cosmetic renovation. The residence was thoughtfully redesigned in 2022 with attention to craftsmanship, storage and long-term livability, creating a polished, comfortable home in an amenity-rich King of Prussia community. The main living space flows from the kitchen and dining area into the generous living room. Hardwood flooring, crown molding, detailed millwork and Level 5 finished walls and ceilings contribute to the home's clean, refined appearance. The renovated kitchen features white soft-close cabinetry, granite countertops, stainless steel appliances including a Bosch dishwasher, and a large center island with seating, USB charging ports and cultured-stone detailing. A walk-in pantry provides substantial storage, while a beverage/wine refrigerator and roll-out drawer microwave in the kitchen island are incorporated into the design. The living room is anchored by a striking custom built-in entertainment and display wall with stone accents, illuminated shelving, cabinetry and drawer storage. Three energy-efficient Andersen sliding doors, replaced in 2022, open to a 32-foot covered balcony, extending the living space outdoors with panoramic views across the Towers community and surrounding landscape. The primary suite offers direct balcony access, a walk-in closet and a beautifully renovated private bath with custom tilework, large shower with bench, wall-mounted vanity and built-in storage. The bathrooms also feature comfort-height TOTO toilets with soft-close lids. The generously sized second bedroom offers flexibility for guests, a home office or den and is complemented by a second fully renovated bath. A high-efficiency LG WashTower, linen storage and additional hallway storage add everyday convenience. Included furnishings include a 60-inch Samsung Smart HDTV with Sonos sound bar, bar stools, a hallway storage unit and more. Life at Valley Forge Towers South extends well beyond the residence. Residents enjoy indoor and outdoor swimming pools, fitness facilities, steam room, tennis, basketball and volleyball courts, the Towers Club, lounge and gathering spaces, special-event room, BBQ and picnic areas, seasonal activities and an outdoor car-wash area. The community also offers 24-hour security, an attended lobby, keyless access, package receiving and on-site management. Additional conveniences within the Towers complex have historically included restaurant/deli options, hair and nail services, medical and dental offices, physical rehabilitation and other professional services. Association services include clubhouse amenities, grounds maintenance, utilities, HVAC systems, hot-water heaters, cable, internet, building maintenance and office staff. The location brings together King of Prussia convenience with the natural and historic setting of Valley Forge. Nearby Valley Forge National Historical Park offers approximately 3,500 acres of meadows, woodlands and historic landscapes for walking, hiking and biking, while King of Prussia shopping, dining and entertainment are minutes away. As one of the Philadelphia region's significant employment centers, King of Prussia is home to corporate, healthcare, life-sciences, technology, retail and professional employers. Routes 202 and 422, I-76 and the Pennsylvania Turnpike provide convenient connections to Philadelphia, the Main Line and employment centers throughout the region. Beautifully renovated interiors, exceptional storage, a 32-foot covered balcony and extensive community amenities come together at 10619 Valley Forge Circle-a home designed for comfortable condominium living with the best of King of Prussia and Valley Forge just beyond the front door.
Full Property Details
Full Property Details for 10619 Valley Forge Cir #619
General
- Sold For: $410,000
- HOA FEE: $1,018/month
- Taxes: $3,243 (2026)
- Status: Closed
- Type: Condo
- Source: BrightMLSPhilly
- MLS ID: PAMC2177108
- Days on Market: 7 days
- Added to Site: 58 day(s) ago
Interior
- Rooms/Areas: Living Room, Dining Room, Primary Bedroom, Bedroom 2, Kitchen
- Interior Features: Combination Kitchen/Dining, Crown Moldings, Dining Area, Elevator, Kitchen - Eat-In, Kitchen - Island, Primary Bath(s), Bathroom - Stall Shower, Bathroom - Tub Shower, Upgraded Countertops, Walk-in Closet(s), Wood Floors
- Appliances: Built-In Microwave, Cooktop, Dishwasher, Dryer - Electric, Dryer - Front Loading, ENERGY STAR Clothes Washer, ENERGY STAR Dishwasher, ENERGY STAR Refrigerator, Exhaust Fan, Oven - Self Cleaning, Oven/Range - Electric, Range Hood, Stainless Steel Appliances, Washer - Front Loading, Water Heater - High-Efficiency
- Flooring: Hardwood
Rooms
Bathrooms
- Total Bathrooms: 2
- Full Bathrooms: 2
- Main Floor Baths: 2
- Main - Full Baths: 2
Bedrooms
- Total Bedrooms: 2
- Bedrooms Main & Up: 2
Additional Information
- Shared Amenities: Bike Trail, Club House, Common Grounds, Elevator, Fitness Center, Pool - Indoor, Pool - Outdoor, Swimming Pool, Tennis Courts
- Shared Pool: Yes
- Pool: Yes
- Security/Safety: 24 hour security, Desk in Lobby, Doorman, Main Entrance Lock, Monitored, Smoke Detector, Sprinkler System - Indoor, Surveillance Sys
Exterior
- Exterior Features: Extensive Hardscape, Sport Court, Tennis Court(s)
- Porch/Patio/Deck: Balcony
Parking
- Parking Features: Paved Parking
- Parking Type: Parking Lot
Location
- Area: Upper Merion Twp (10658)
- Municipality: UPPER MERION TWP
- County: MONTGOMERY
- Subdivision: VALLEY FORGE TOWER
- Building Name: Valley Forge Tower
- Driving Directions: Take W. Valley Forge Rd to Valley Forge Circle. There is limited parking in the circle in front of the buildings, consider using the side or back lots to park.
- Location Details: Near National Forest
School Information
- School District: Upper Merion Area
Community
- Assoc. Fees Include: A/C unit(s), Air Conditioning, All Ground Fee, Broadband, Cable TV, Common Area Maintenance, Electricity, Health Club, Heat, High Speed Internet, Insurance, Lawn Maintenance, Management, Parking Fee, Pool(s), Recreation Facility, Reserve Funds, Road Maintenance, Security Gate, Sewer, Snow Removal, Trash
Heating & Cooling
- Central air: Yes
- Cooling Type: Central A/C
- Cooling Fuel: Electric
- Heating Type: Central
- Heating Fuel: Electric
- Water Heater: Electric
Utilities
- Sewer: Public Sewer
- Water: Public
- Utility Description: Cable TV, Phone
Structural Information
- Architectural Style: Unit/Flat
- Structure Type: Hi-Rise 9+ Floors
- Construction: Concrete
- Foundation: Concrete Perimeter
- Roof: Flat
- Walls/Ceilings: Dry Wall
- Windows: Energy Efficient, Sliding
- Doors: Sliding Glass, ENERGY STAR Qualified Door(s)
- Entry Floor Number: 1
- Stories Description: Main
- Square Feet: 1,170
- Sq. Ft. Source: Estimated
- Living Area: 1,170 Sq. Ft.
- Finished Above Grnd: 1,170 Sq. Ft.
- Year Built: 1972
- Year Built Source: Estimated
- Property Condition: Excellent
Unit Information
- Unit Floor in Bldg.: 1
Lot Features
- Property View: Courtyard, Panoramic
- Street/Road Desc.: Black Top
- Zoning: HR
Financial Considerations
- Price Per Sq. Ft.: $354.7
- Condo Fee: $1,018
- Condo Fee Freq: Monthly
- Assessment Year: 2022
- School Tax: $2,218
- City/TownTax: $497
- City/TownTax Freq: Annually
- County Tax: $484
- County Tax Freq: Annually
- Tax w/Assessment: $88,620
- Tax Amount: $3,243
- Tax Year: 2026
- Terms: Standard Sale
Disclosures and Reports
- Ownership: Condominium
- Condo: Yes
- Inclusions: LG Wash tower, LG refrigerator, microwave, beverage/wine refrigerator, 60" Samsung Smart HDTV plus Sonos sound bar, Built-in LR entertainment center, Hallway Storage unit #6, Bar stools, select kitchen and DR artwork, welcome key holder inside fr door
- Lot Number: 114
Listed by Compass Pennsylvania, LLC, Melissa S Walter
Sold by EXP Realty, LLC, Kelly S Steyn
Get Pre-Approved Today
Schools
Schools serving 10619 Valley Forge Cir #619
School District:Upper Merion Area School District
| Name | Grades | Distance |
|---|---|---|
Caley El School 725 Caley Road, King of Prussia, PA 19406 | K-4 | 1.5 mi |
Upper Merion Middle School 450 Keebler Road, King of Prussia, PA 19406 | 5-8 | 1.8 mi |
Upper Merion High School 465 Crossfield Road, King of Prussia, PA 19406 | 9-12 | 1.9 mi |
Disclaimer:
School attendance boundaries provided by ATTOM Data Solutions and are for reference only. Contact the school directly to verify enrollment eligibility.
Price & Sales History for 10619 Valley Forge Cir #619
Date
Details
Price
Change
Source
11/12/2026
Sold
$410,000
-1.2%
MLS
9/25/2026
Listed
$415,000
—
MLS
Disclaimer: Historical sales information is derived from public records provided by the county offices. Information is not guaranteed and should be independently verified.
10619 Valley Forge Circle #619, King of Prussia, PA 19406 (MLS# PAMC2177108) is a Condo property that was sold at $410,000 on November 12, 2026. Want to learn more about 10619 Valley Forge Circle #619? Do you have questions about finding other Condo real estate for sale in King of Prussia? You can browse all King of Prussia real estate or contact a Coldwell Banker agent to request more information.