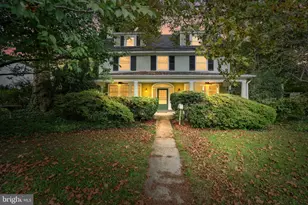
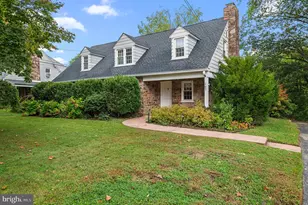
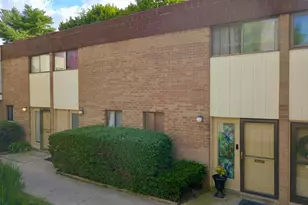
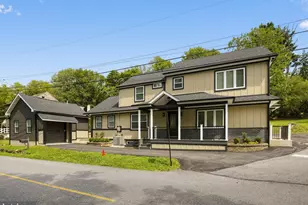
This is a carousel with tiles that activate property listing cards. Use the previous and next buttons to navigate.
1/1
$849,000
This is a carousel with tiles that activate property listing cards. Use the previous and next buttons to navigate.
1/1
Property Description
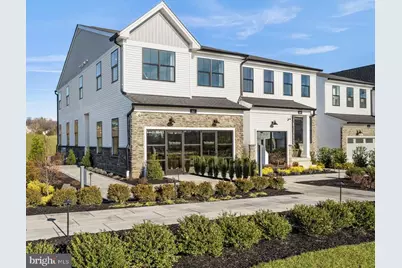
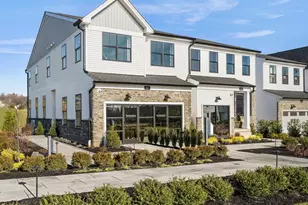
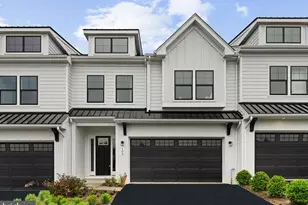
Discover the pinnacle of luxury, low-maintenance living with this stunning Penwyn Elite model home, now available for purchase. As an end unit, this home features additional windows that flood the open-concept layout with natural light, enhancing its spacious, modern design. Professionally designed model home showcasing a seamless blend of refined indoor comfort and sophisticated outdoor luxury, complete with extensive upgrades throughout. Deck featuring a built-in fire pit and grill, perfect for year-round entertaining and showcasing the signature luxury craftsmanship of Toll Brothers Primary bedroom suite with dual walk-in closets with upgraded organizers, and an alternate spa-inspired bath featuring upgraded shower glass Fully finished basement with an added half bath, plus hardwood flooring throughout the first level, upper hallway, and primary bedroom The main floor boasts an open layout, ideal for entertaining, where the gourmet kitchen seamlessly connects to the casual dining area and great room, overlooking the rear yard. The home is fully equipped with top-tier upgrades, including custom paint, enhanced wall decor, and a kitchen featuring soft-close cabinets and your appliances. This home features a fully finished basement, complete with a half-bath-perfect for a home office, gym, or recreation room. The home includes three large walk-in closets for maximum storage, along with 9-foot ceilings on the first floor and basement, and 8-foot ceilings on the second floor. The primary bedroom suite is a retreat with a generous walk-in closet and a primary bath with a dual-sink vanity and an extended shower with a seat. A secondary full bath with a dual-sink vanity is included for guests. Stonebrook has a private location minutes from dining, recreation, and shopping in King of Prussia; Convenient access to I-76, I-476, Routes 422 and 202, and the PA Turnpike Ideally situated in Upper Merion Township, ranked #2 on Fortune's list of 50 Best Places to Live for Families 2024 Low-maintenance living with trash, recycling, lawn care and snow removal provided Located next to the Chester Valley Trail extension, which runs from Exton to the Schuylkill River Trail Visit today! We are open daily M 3-5pm T-Sunday 10-5pm.
Full Property Details
Full Property Details for 107 Mahogany Ln #MODEL HOME FOR SALE
General
- Sold For: $849,000
- HOA FEE: $187/month
- Taxes: (2026)
- Status: Closed
- Type: Townhouse
- Source: BrightMLSPhilly
- MLS ID: PAMC2166556
- Added to Site: 205 day(s) ago
Interior
- Interior Features: Bathroom - Tub Shower, Bathroom - Walk-In Shower, Carpet, Combination Dining/Living, Combination Kitchen/Living, Floor Plan - Open
- Appliances: Built-In Microwave, Built-In Range, Dishwasher, Disposal, Energy Efficient Appliances, Exhaust Fan, Water Heater
- Furnished: Yes
- Flooring: Carpet, Luxury Vinyl Plank, Ceramic Tile, Wood, Engineered Wood
Rooms
Bathrooms
- Total Bathrooms: 3
- Full Bathrooms: 2
- Half Bathrooms: 1
- Main Floor Baths: 3
- Main - Full Baths: 2
- Main - 1/2 Baths: 1
Bedrooms
- Total Bedrooms: 3
- Bedrooms Main & Up: 3
Additional Information
- Security/Safety: Carbon Monoxide Detector(s), Main Entrance Lock
Exterior
- Exterior Features: Exterior Lighting, Gutter System, Sidewalks, Street Lights
- Porch/Patio/Deck: Deck(s)
Parking
- Garage: Yes
- Garage Spaces: 2
- Total Spaces: 2
- Parking Features: Asphalt Driveway
- Parking Type: Attached Garage
- Garage Description: Garage - Front Entry, Garage Door Opener, Inside Access
Location
- Area: Upper Merion Twp (10658)
- Municipality: UPPER MERION TWP
- County: MONTGOMERY
- Subdivision: STONEBROOK AT UPPER MERION
- Cross Streets: 202 and Prince Fredrick Blvd.
- Driving Directions: From 202 and 76 take 202 north. Turn left onto Prince Frederick Blvd. Model home on Mahogany Lane is on the right-hand side.
School Information
- School District: Upper Merion Area
- Elementary School: Caley
- Middle School: U Merion
- High School: Upper Merion
Community
- Association: Yes
- Assoc. Fees Include: Lawn Maintenance, Snow Removal, Trash
- Pets Allowed: Yes
- Pets: Number Limit
Heating & Cooling
- Central air: Yes
- Cooling Type: Central A/C
- Cooling Fuel: Electric
- Heating Type: Programmable Thermostat, Forced Air
- Heating Fuel: Natural Gas
- Water Heater: Electric
Utilities
- Sewer: Public Sewer
- Water: Public
- Utility Description: Water Available, Sewer Available, Phone Available, Natural Gas Available, Electric Available, Cable TV Available
Structural Information
- Architectural Style: Other
- Structure Type: End of Row/Townhouse
- Builder: Toll Brothers
- Model: Brentford
- Construction: Vinyl Siding, Stone
- Basement: Yes
- Basement Desc.: Sump Pump, Poured Concrete, Daylight, Partial, Rough Bath Plumb, Partially Finished
- Foundation: Concrete Perimeter
- Roof: Architectural Shingle
- Walls/Ceilings: 9'+ Ceilings, Dry Wall
- Windows: Low-E, Screens
- Entry Floor Number: 1
- Stories Description: Main
- Square Feet: 2,346
- Sq. Ft. Source: Estimated
- Living Area: 2,346 Sq. Ft.
- Finished Above Grnd: 1,946 Sq. Ft.
- Finished Below Grnd: 400 Sq. Ft.
- Property Condition: Excellent
Unit Information
- Unit Floor in Bldg.: 2
Lot Features
- Lot Size Source: Estimated
- Zoning: R1
Green Features
- RFactor - Ceilings: 38
- RFactor - Walls: 19
Financial Considerations
- Price Per Sq. Ft.: $436.28
- Association Fee: $187
- Assoc Fee Freq.: Monthly
- Other Fee: $1,000
- Other Fee Freq.: One Time
- Tax Year: 2026
- Terms: Standard Sale
Disclosures and Reports
- Ownership: Fee Simple
Listed and Sold by Toll Brothers Real Estate, Inc., Rhonda H Schwartz

Get Pre-Approved Today
Price & Sales History for 107 Mahogany Ln #MODEL HOME FOR SALE
Date
Details
Price
Change
Source
7/28/2026
Sold
$849,000
—
MLS
6/11/2026
Price Reduced
$849,000
-5.56%
MLS
5/02/2026
Price Reduced
$899,000
-1.21%
MLS
4/14/2026
Price Reduced
$910,000
-4.21%
MLS
3/08/2026
Price Reduced
$950,000
-2.56%
MLS
1/30/2026
Listed
$975,000
—
MLS
Disclaimer: Historical sales information is derived from public records provided by the county offices. Information is not guaranteed and should be independently verified.
107 Mahogany Lane #MODEL HOME FOR SALE, King of Prussia, PA 19406 (MLS# PAMC2166556) is a Townhouse property that was sold at $849,000 on July 28, 2026. Want to learn more about 107 Mahogany Lane #MODEL HOME FOR SALE? Do you have questions about finding other Townhouse real estate for sale in King of Prussia? You can browse all King of Prussia real estate or contact a Coldwell Banker agent to request more information.