Full Property Details for 10708 Valley Forge Cir #708
General
- Sold For: $280,000
- HOA FEE: $944/month
- Taxes: $3,053 (2025)
- Status: Closed
- Type: Condo
- Source: BrightMLSPhilly
- MLS ID: PAMC2170392
- Added to Site: 208 day(s) ago
Interior
- Rooms/Areas: Living Room, Dining Room, Primary Bedroom, Kitchen, Foyer, Bedroom 1, Bathroom 1, Primary Bathroom
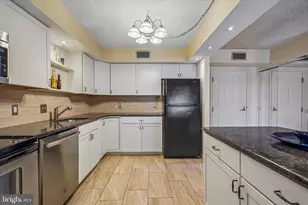
- Interior Features: Bathroom - Tub Shower, Entry Level Bedroom, Floor Plan - Traditional, Primary Bath(s), Upgraded Countertops, Other, Bathroom - Stall Shower, Combination Dining/Living, Dining Area, Walk-in Closet(s), Wood Floors, Family Room Off Kitchen
- Appliances: Built-In Range, Dryer, Dishwasher, Microwave, Oven - Single, Oven/Range - Electric, Refrigerator, Stainless Steel Appliances
- Flooring: Carpet, Ceramic Tile, Wood
Rooms
- Total Bathrooms: 2
- Full Bathrooms: 2
- Main Floor Baths: 2
- Main - Full Baths: 2
- Total Bedrooms: 2
- Bedrooms Main & Up: 2
Additional Information
- Shared Amenities: Fitness Center, Pool - Outdoor, Bike Trail, Common Grounds, Exercise Room, Jog/Walk Path, Party Room, Recreational Center, Tennis Courts, Tot Lots/Playground
- Shared Pool: Yes
- Pool: Yes
- Security/Safety: Smoke Detector
Exterior
- Exterior Features: Exterior Lighting
- Porch/Patio/Deck: Patio(s)
Parking
- Parking Type: Parking Lot
Location
- Area: Upper Merion Twp (10658)
- Municipality: UPPER MERION TWP
- County: MONTGOMERY
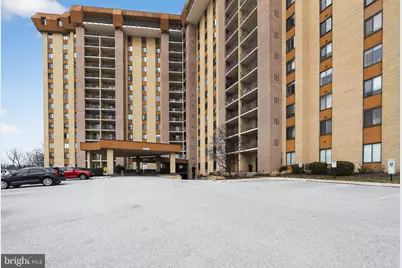
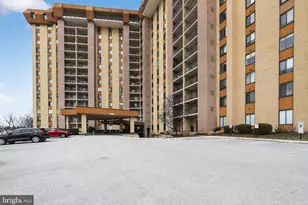
- Subdivision: VALLEY FORGE TOWER
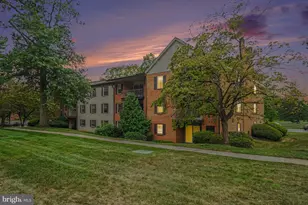
- Building Name: Valley Forge Tower
- Driving Directions: Valley Forge Road to Valley Forge Circle
School Information
- School District: Upper Merion Area
- Elementary School: Caley
- Middle School: Upper Merion
- High School: Upper Merion
Community
- Assoc. Fees Include: Cable TV, Electricity, Water, Sewer, Air Conditioning, Common Area Maintenance, Ext Bldg Maint, High Speed Internet, Lawn Maintenance, Management, Pest Control, Security Gate, Snow Removal
Heating & Cooling
- Central air: Yes
- Cooling Type: Central A/C
- Cooling Fuel: Electric
- Heating Type: Central
- Heating Fuel: Electric
- Water Heater: Natural Gas
Utilities
- Sewer: Public Sewer
- Water: Public
Structural Information
- Architectural Style: Traditional
- Structure Type: Hi-Rise 9+ Floors
- Construction: Brick
- Roof: Pitched, Shingle
- Entry Floor Number: 7
- Stories Description: Main
- Square Feet: 1,170
- Sq. Ft. Source: Assessor
- Living Area: 1,170 Sq. Ft.
- Finished Above Grnd: 1,170 Sq. Ft.
- Year Built: 1972
- Year Built Source: Assessor
- Property Condition: Average
Lot Features
- Lot Dimensions: 47.00 x 0.00
- Zoning: RESIDENTIAL
Financial Considerations
- Price Per Sq. Ft.: $252.05
- Condo Fee: $944
- Condo Fee Freq: Monthly
- Assessment Year: 2025
- School Tax: $2,173
- City/TownTax: $403
- City/TownTax Freq: Annually
- County Tax: $475
- County Tax Freq: Annually
- Tax w/Assessment: $90,540
- Tax Amount: $3,053
- Tax Year: 2025
- Terms: Standard Sale
- Tax Total Finished Sq. Ft.: 1170
Disclosures and Reports
- Ownership: Condominium
- Condo: Yes
- Inclusions: Refrigerator, Washer, Dryer.
- Lot Number: 122
Listed by RE/MAX Main Line-Paoli, Ryan N Petrucci
Sold by BHHS Fox & Roach Wayne-Devon, Mahnaz M Nejadi





![[Address not provided], Bridgeport, PA 19405 - Photo 1](https://m.cbhomes.com/p/339/PAMC2195464/340Bc60A480946d/s23cc.webp)

