Full Property Details for 114 Pinecrest Ln
General
- Sold For: $375,000
- HOA FEE: $285/month
- Taxes: $4,073 (2026)
- Status: Closed
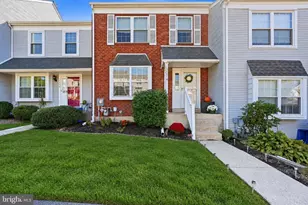
- Type: Townhouse
- Source: BrightMLSPhilly
- MLS ID: PAMC2190056
- Added to Site: 62 day(s) ago
Interior
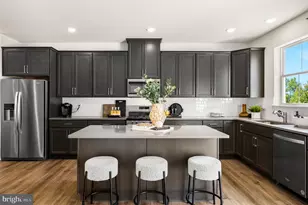
- Rooms/Areas: Dining Room, Primary Bedroom, Bedroom 2, Bedroom 3, Kitchen, Family Room, Den
- Interior Features: Attic, Dining Area, Recessed Lighting, Wood Floors
- Fireplace: Yes
- Number of Fireplaces: 1
- Fireplace(s): Wood
Rooms
- Total Bathrooms: 3
- Full Bathrooms: 2
- Half Bathrooms: 1
- Upper Floor Baths: 2
- Upper - Full Baths: 2
- Main Floor Baths: 1
- Main - 1/2 Baths: 1
- Total Bedrooms: 3
- Bedrooms Upper: 3
Exterior
- Porch/Patio/Deck: Patio(s)
Parking
- Assigned Spaces: 1
- Parking Features: Assigned
- Parking Type: Parking Lot
Location
- Area: Upper Merion Twp (10658)
- Municipality: UPPER MERION TWP
- County: MONTGOMERY
- Subdivision: PINECREST
- Driving Directions: From Rt 202, turn into the Pinecrest Community. #114 is in the third cluster of homes. Park in an unmarked spot and proceed to #114.
School Information
- School District: Upper Merion Area
Community
- Association: Yes
- Assoc. Name: PINECREST HOMEOWNERS' ASSOCIATION
- Assoc. Fees Include: Common Area Maintenance, Lawn Maintenance, Snow Removal, Trash, Water
Heating & Cooling
- Central air: Yes
- Cooling Type: Central A/C
- Cooling Fuel: Electric
- Heating Type: Central
- Heating Fuel: Electric
- Water Heater: Electric
Utilities
- Sewer: Public Sewer
- Water: Public
Structural Information
- Architectural Style: Traditional
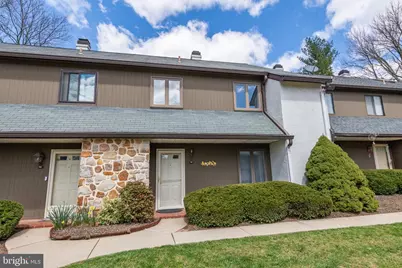
- Structure Type: Interior Row/Townhouse
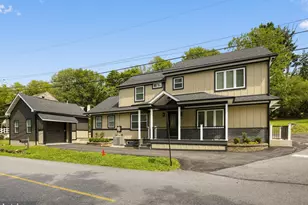
- Construction: Stucco, Wood Siding
- Basement: Yes
- Basement Desc.: Other
- Foundation: Slab
- Stories Description: Main, Upper 1
- Square Feet: 1,728
- Sq. Ft. Source: Assessor
- Living Area: 1,728 Sq. Ft.
- Finished Above Grnd: 1,728 Sq. Ft.
- Year Built: 1984
- Year Built Source: Assessor
Lot Features
- Lot Size (Acres): 0.02
- Lot Size (Sq. Ft.): 879
- Lot Size Source: Assessor
- Lot Dimensions: 24.00 x 0.00
- Zoning: 1101 RES: 1 FAM
Financial Considerations
- Price Per Sq. Ft.: $217.01
- Association Fee: $285
- Assoc Fee Freq.: Monthly
- Assessment Year: 2026
- School Tax: $2,785
- City/TownTax: $625
- City/TownTax Freq: Annually
- County Tax: $607
- County Tax Freq: Annually
- Tax w/Assessment: $111,290
- Tax Amount: $4,073
- Tax Year: 2026
- Terms: Standard Sale
- Tax Total Finished Sq. Ft.: 1728
Disclosures and Reports
- Ownership: Fee Simple
- Inclusions: washer, dryer, kitchen refrigerator, gas grill and picnic table on patio - all in as-is condition
- Lot Number: 14
Listed by BHHS Fox & Roach-Blue Bell, Elizabeth A Smith
Sold by Realty One Group Restore - Collegeville, Arjun Chhetri






![[Address not provided], Bridgeport, PA 19405 - Photo 1](https://m1.cbhomes.com/p/339/PAMC2195464/340Bc60A480946d/s23cc.webp)

