This is a carousel with tiles that activate property listing cards. Use the previous and next buttons to navigate.
1/1
$427,500
This is a carousel with tiles that activate property listing cards. Use the previous and next buttons to navigate.
1/1
Property Description
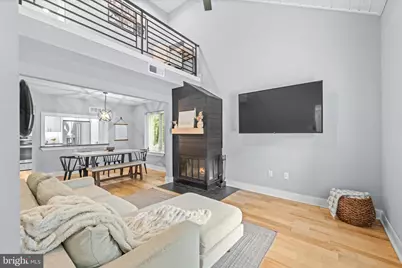
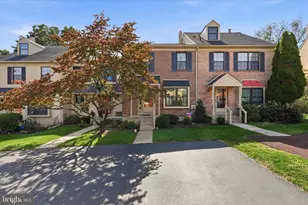
Offer deadline of Monday, July 27 at 4pm has been set. Thank you for your interest! Welcome to this immaculate, turn-key residence situated in the highly sought-after Pinecrest community. Positioned as a premier end-unit, this property boasts a unique side yard bordered by mature trees, offering the space, seclusion, and tranquility typically found in a single-family dwelling. Inside, the home has been thoughtfully maintained and updated, featuring newly installed hardwood flooring throughout the second level. An arched entry introduces the open-concept living space, where soaring cathedral ceilings, a skylight and an elegant staircase with wrought-iron railings welcome you. The living room features a wood-burning fireplace with custom floor-to-ceiling shiplap millwork, seamlessly flowing into a spacious dining area surrounded by peaceful views of the tree-lined yard. The updated kitchen provides abundant counter space and cabinetry, complemented by a convenient laundry room offering expanded pantry storage. Step into the family room to relax or host, with direct access to the private front courtyard patio. An updated powder room completes the main level. Upstairs, the large primary suite features an updated bathroom and a spacious walk-in closet. A second generous bedroom offers its own updated ensuite bath. The light-filled loft overlooking the living room serves as a perfect home office. Abundant storage includes deep hallway closets, utility spaces, and a front exterior shed. The HOA fee includes water, sewer, trash, snow removal, and common area maintenance. Enjoy walkability to daily shopping, dining, parks, and seasonal markets, along with rapid access to Routes 202, 422, I-76, the PA Turnpike, and King of Prussia.
Full Property Details
Full Property Details for 142 Pinecrest Dr
General
- Sold For: $427,500
- HOA FEE: $285/month
- Taxes: $4,168 (2026)
- Status: Closed
- Type: Townhouse
- Source: BrightMLSPhilly
- MLS ID: PAMC2188568
- Added to Site: 82 day(s) ago
Interior
- Rooms/Areas: Living Room, Dining Room, Primary Bedroom, Bedroom 2, Kitchen, Family Room, Foyer, Laundry, Office, Bathroom 2, Primary Bathroom, Half Bath
- Fireplace: Yes
- Number of Fireplaces: 1
Rooms
Bathrooms
- Total Bathrooms: 3
- Full Bathrooms: 2
- Half Bathrooms: 1
- Upper Floor Baths: 2
- Upper - Full Baths: 2
- Main Floor Baths: 1
- Main - 1/2 Baths: 1
Bedrooms
- Total Bedrooms: 2
- Bedrooms Upper: 2
Parking
- Assigned Spaces: 1
- Total Spaces: 1
- Parking Features: Assigned
- Parking Type: Parking Lot
Location
- Area: Upper Merion Twp (10658)
- Municipality: UPPER MERION TWP
- County: MONTGOMERY
- Subdivision: PINE CREST
- Driving Directions: Use GPS this property in the rear of the community!
School Information
- School District: Upper Merion Area
Community
- Association: Yes
- Assoc. Name: PINE CREST
- Assoc. Fees Include: Snow Removal, Lawn Maintenance, Common Area Maintenance, Water, Sewer, Trash
Heating & Cooling
- Central air: Yes
- Cooling Type: Central A/C
- Cooling Fuel: Electric
- Heating Type: Forced Air, Heat Pump - Electric BackUp
- Heating Fuel: Electric
- Water Heater: Electric
Utilities
- Sewer: Public Sewer
- Water: Public
Structural Information
- Architectural Style: Transitional
- Structure Type: End of Row/Townhouse
- Construction: Stucco
- Foundation: Slab
- Stories Description: Main, Upper 1
- Square Feet: 1,749
- Sq. Ft. Source: Assessor
- Living Area: 1,749 Sq. Ft.
- Finished Above Grnd: 1,749 Sq. Ft.
- Year Built: 1985
- Year Built Source: Assessor
Lot Features
- Lot Size (Acres): 0.02
- Lot Size (Sq. Ft.): 861
- Lot Size Source: Assessor
- Lot Dimensions: 32.00 x 0.00
- Zoning: RESIDENTIAL
Financial Considerations
- Price Per Sq. Ft.: $222.41
- Association Fee: $285
- Assoc Fee Freq.: Monthly
- Assessment Year: 2026
- School Tax: $2,850
- City/TownTax: $639
- City/TownTax Freq: Annually
- County Tax: $622
- County Tax Freq: Annually
- Tax w/Assessment: $113,890
- Tax Amount: $4,168
- Tax Year: 2026
- Terms: Standard Sale
- Tax Total Finished Sq. Ft.: 1749
Disclosures and Reports
- Ownership: Fee Simple
- Inclusions: Washer Dryer and Refrigerator at no monetary value for mortgage purposes.
- Lot Number: 42
Listed by BHHS Fox & Roach Wayne-Devon, Betty Angelucci
Sold by Compass Pennsylvania, LLC, Wendy Pope Wilson

Get Pre-Approved Today
Schools
Schools serving 142 Pinecrest Dr
School District:Upper Merion Area School District
| Name | Grades | Distance |
|---|---|---|
Candlebrook El School 310 Prince Frederick Street, King of Prussia, PA 19406 | K-4 | 0.3 mi |
Upper Merion Middle School 450 Keebler Road, King of Prussia, PA 19406 | 5-8 | 0.5 mi |
Upper Merion High School 465 Crossfield Road, King of Prussia, PA 19406 | 9-12 | 0.5 mi |
Disclaimer:
School attendance boundaries provided by ATTOM Data Solutions and are for reference only. Contact the school directly to verify enrollment eligibility.
Price & Sales History for 142 Pinecrest Dr
Date
Details
Price
Change
Source
8/27/2026
Sold
$427,500
9.9%
MLS
7/24/2026
Listed
$389,000
—
MLS
Disclaimer: Historical sales information is derived from public records provided by the county offices. Information is not guaranteed and should be independently verified.
142 Pinecrest Drive, King of Prussia, PA 19406 (MLS# PAMC2188568) is a Townhouse property that was sold at $427,500 on August 27, 2026. Want to learn more about 142 Pinecrest Drive? Do you have questions about finding other Townhouse real estate for sale in King of Prussia? You can browse all King of Prussia real estate or contact a Coldwell Banker agent to request more information.