This is a carousel with tiles that activate property listing cards. Use the previous and next buttons to navigate.
1/1
$637,513
This is a carousel with tiles that activate property listing cards. Use the previous and next buttons to navigate.
1/1
Property Description
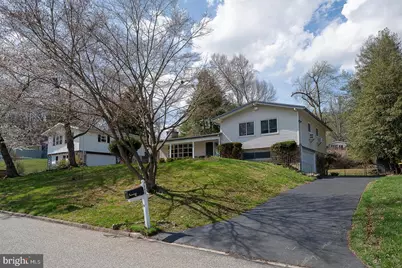
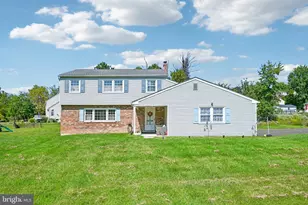
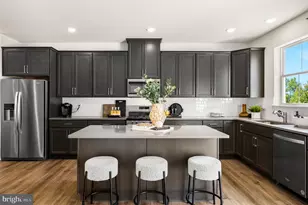
Welcome home to a bright, beautifully updated contemporary split-level tucked into the sought-after Gulph Mills section of King of Prussia-where nature, convenience, and comfort come together effortlessly. From the moment you step inside, you'll feel the openness and light, with soaring ceilings, a striking stone fireplace, and sun-filled spaces that make everyday living feel easy and inviting. The main level is designed for both relaxing and entertaining. Hardwood floors flow through the spacious living and dining areas, creating a seamless connection to the renovated kitchen. Here, you'll enjoy stainless steel appliances, sleek granite countertops, ceramic flooring, and generous cabinet space-perfect for everything from weeknight dinners to weekend gatherings. Just off the kitchen, a sliding door leads to a charming Pennsylvania fieldstone terrace, ideal for morning coffee, al fresco dining, or unwinding after a long day. Upstairs, three comfortable bedrooms offer a calm retreat, including a spacious primary suite with an updated bathroom and walk-in shower. A refreshed hall bath with new vanity and linen storage completes the level. The lower-level family room adds even more flexibility, featuring a dramatic stone accent wall and sliders that open directly to the backyard-making indoor-outdoor living feel effortless. The attached two-car garage provides everyday convenience, while the unfinished basement offers excellent storage, a cedar closet, or the opportunity to create additional living space down the road. Outside, the expansive, fenced backyard feels like a private escape, with a two-tiered lawn perfect for play, pets, gardening, or simply enjoying the peaceful surroundings. Beyond the home, the location truly shines. You're minutes from Valley Forge National Historical Park, Gypsy Woods Bird Sanctuary, and scenic biking and running trails-perfect for nature lovers and active lifestyles. At the same time, commuting is a breeze with quick access to major highways, the Main Line, and everyday destinations. World-class shopping and dining at the King of Prussia Mall, nearby parks, playgrounds, and community amenities are all close by. With thoughtful updates including a newer roof, hot water heater, and waterproofing system, this home offers peace of mind along with a lifestyle that balances tranquility, accessibility, and modern living-a rare find in an exceptional setting.
Full Property Details
Full Property Details for 161 Lantern Ln
General
- Sold For: $637,513
- Taxes: $5,062 (2025)
- Status: Closed
- Type: Single Family
- Source: BrightMLSPhilly
- MLS ID: PAMC2146838
- Added to Site: 358 day(s) ago
Interior
- Number of Rooms: 12
- Rooms/Areas: Living Room, Dining Room, Primary Bedroom, Bedroom 2, Bedroom 3, Kitchen, Family Room, Foyer, Laundry, Bathroom 2, Primary Bathroom, Half Bath
- Interior Features: Cedar Closet(s), Combination Dining/Living, Exposed Beams, Intercom, Kitchen - Eat-In, Kitchen - Table Space, Pantry, Primary Bath(s), Upgraded Countertops, Water Treat System, Wood Floors
- Fireplace: Yes
- Number of Fireplaces: 1
- Fireplace(s): Stone
- Appliances: Built-In Range, Dishwasher, Dryer - Electric, Microwave, Refrigerator, Stainless Steel Appliances, Washer, Water Conditioner - Owned
- Flooring: Hardwood, Tile/Brick, Carpet
Rooms
Bathrooms
- Total Bathrooms: 3
- Full Bathrooms: 2
- Half Bathrooms: 1
- Upper Floor Baths: 2
- Upper - Full Baths: 2
- Lower Floor Baths: 1
- Lower - 1/2 Baths: 1
Bedrooms
- Total Bedrooms: 3
- Bedrooms Upper: 3
Exterior
- Porch/Patio/Deck: Patio(s)
Parking
- Garage: Yes
- Garage Spaces: 2
- Total Spaces: 2
- Parking Features: Paved Driveway
- Parking Type: Attached Garage
- Garage Description: Garage - Side Entry, Garage Door Opener, Inside Access
Location
- Area: Upper Merion Twp (10658)
- Municipality: UPPER MERION TWP
- County: MONTGOMERY
- Subdivision: EXECUTIVE ESTATES
- Cross Streets: Longview Road
- Driving Directions: King of Prussia Road to Hollow Road turns into Gypsy road, right on Longview, right on Lantern.
- Direction Faces: East
- Location Details: Suburban
School Information
- School District: Upper Merion Area
- Elementary School: Roberts
- Middle School: Upper Merion
- High School: Upper Merion
Heating & Cooling
- Central air: Yes
- Cooling Type: Central A/C, Wall Unit
- Cooling Fuel: Electric
- Heating Type: Baseboard - Hot Water
- Heating Fuel: Oil
- Water Heater: Electric
Utilities
- Sewer: Public Sewer
- Water: Public
Structural Information
- Property Detached: Yes
- Architectural Style: Split Level, Contemporary
- Structure Type: Detached
- Construction: Frame
- Basement: Yes
- Basement Desc.: Partial
- Foundation: Block
- Roof: Shingle
- Walls/Ceilings: 2 Story Ceilings, Cathedral Ceilings, Wood Walls, Bea
- Stories Description: Lower 1, Lower 2, Main, Upper 1
- Square Feet: 2,072
- Sq. Ft. Source: Assessor
- Living Area: 2,072 Sq. Ft.
- Finished Above Grnd: 1,604 Sq. Ft.
- Finished Below Grnd: 468 Sq. Ft.
- Year Built: 1956
- Year Built Source: Assessor
- Property Condition: Excellent
Unit Information
- Unit Floor in Bldg.: 4
Unit 2
- Bathrooms-Lower: 1
Lot Features
- Property View: Garden/Lawn
- Lot Size (Acres): 0.41
- Lot Size (Sq. Ft.): 18,000
- Lot Size Source: Assessor
- Lot Dimensions: 90.00 x 0.00
- Zoning: 1101 RES
- Lot Description: Open, Private, Rear Yard
- Fencing (Description): Fully
Financial Considerations
- Price Per Sq. Ft.: $405.24
- Assessment Year: 2025
- School Tax: $3,504
- City/TownTax: $688
- City/TownTax Freq: Annually
- County Tax: $810
- County Tax Freq: Annually
- Tax w/Assessment: $154,230
- Tax Amount: $5,062
- Tax Year: 2025
- Terms: Standard Sale
- Tax Total Finished Sq. Ft.: 2072
Disclosures and Reports
- Ownership: Fee Simple
- Inclusions: Refrigerator, clothes washer/dryer
- Lot Number: 64
Listed by BHHS Fox & Roach Wayne-Devon, Robert Davis
Sold by Keller Williams Realty Devon-Wayne, Michael Coleman

Get Pre-Approved Today
Schools
Schools serving 161 Lantern Ln
School District:Upper Merion Area School District
| Name | Grades | Distance |
|---|---|---|
Roberts El School 889 Croton Road, Wayne, PA 19087 | K-4 | 2.1 mi |
Upper Merion Middle School 450 Keebler Road, King of Prussia, PA 19406 | 5-8 | 2.7 mi |
Upper Merion High School 465 Crossfield Road, King of Prussia, PA 19406 | 9-12 | 2.7 mi |
Disclaimer:
School attendance boundaries provided by ATTOM Data Solutions and are for reference only. Contact the school directly to verify enrollment eligibility.
Price & Sales History for 161 Lantern Ln
Date
Details
Price
Change
Source
7/01/2026
Sold
$637,513
-1.92%
MLS
2/16/2026
Price Reduced
$649,999
-3.7%
MLS
11/04/2025
Price Reduced
$675,000
-3.16%
MLS
9/29/2025
Price Reduced
$697,000
-2.79%
MLS
9/03/2025
Price Reduced
$717,000
-2.45%
MLS
7/16/2025
Listed
$735,000
—
MLS
Disclaimer: Historical sales information is derived from public records provided by the county offices. Information is not guaranteed and should be independently verified.
161 Lantern Lane, King of Prussia, PA 19406 (MLS# PAMC2146838) is a Single Family property that was sold at $637,513 on July 01, 2026. Want to learn more about 161 Lantern Lane? Do you have questions about finding other Single Family real estate for sale in King of Prussia? You can browse all King of Prussia real estate or contact a Coldwell Banker agent to request more information.